
sati/สติ
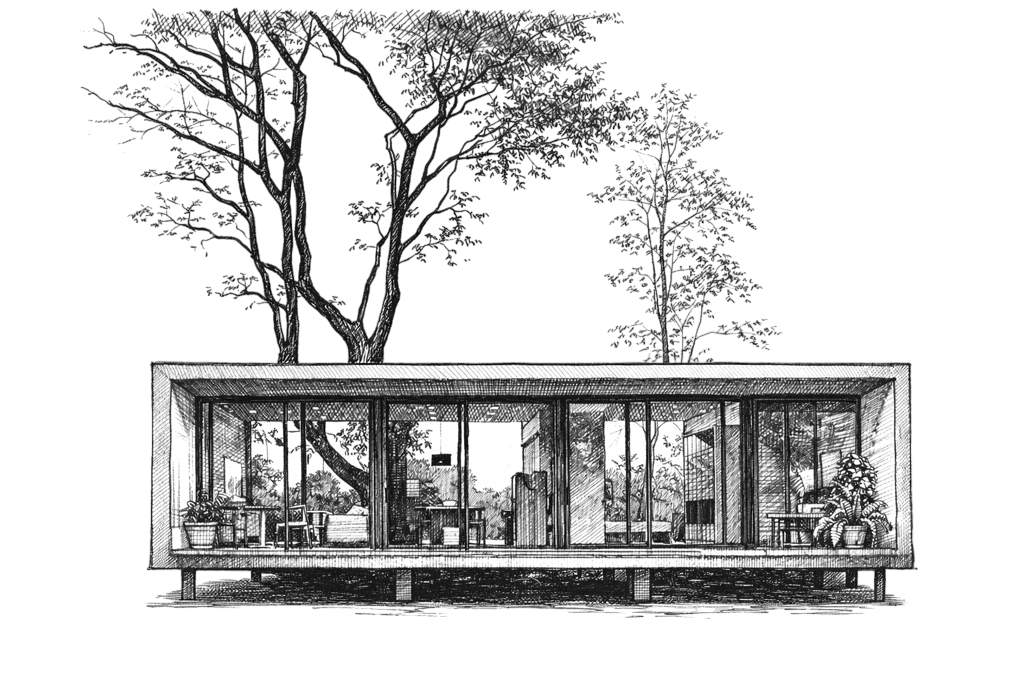
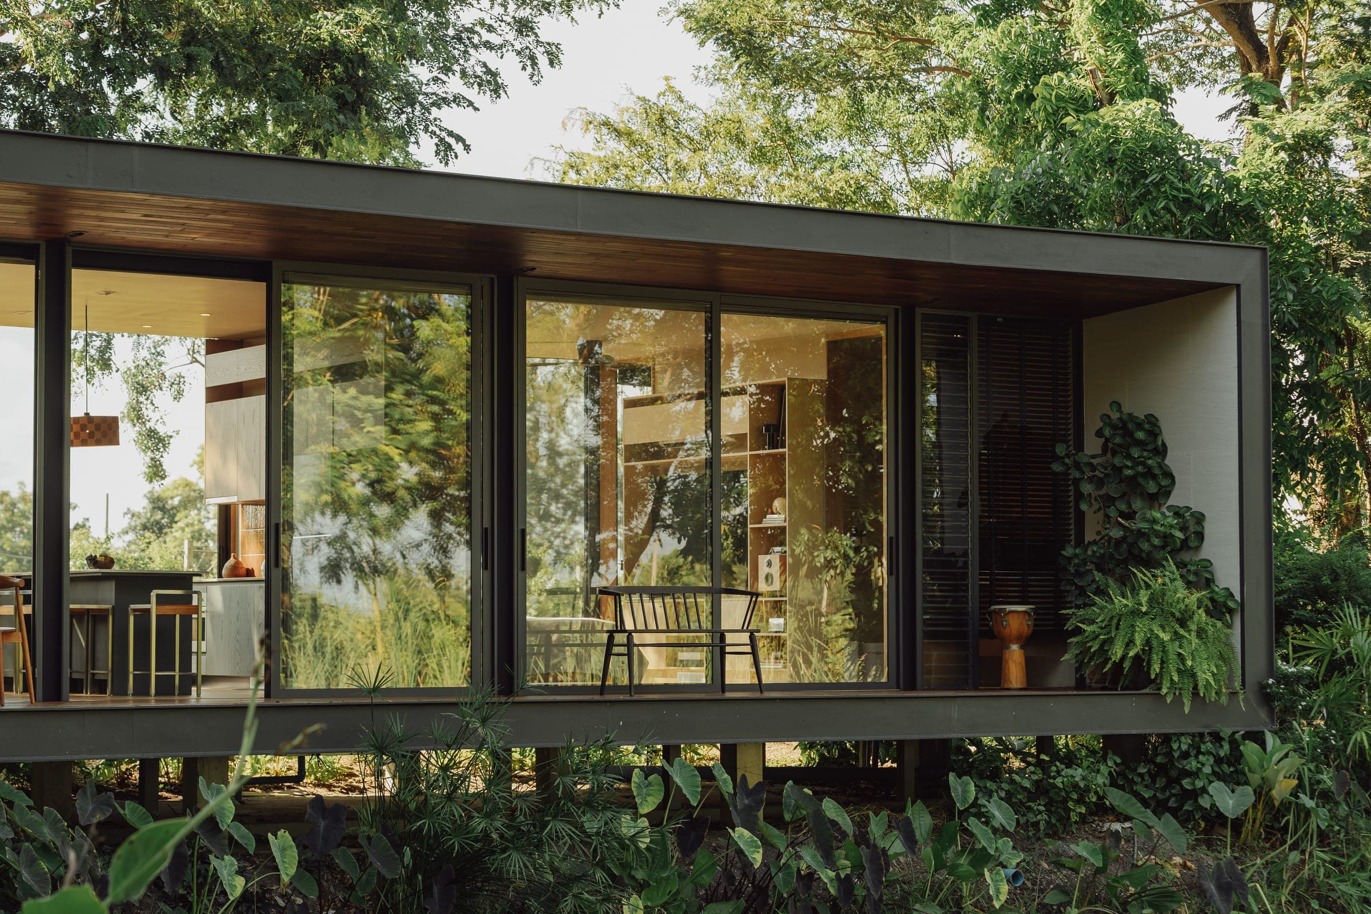
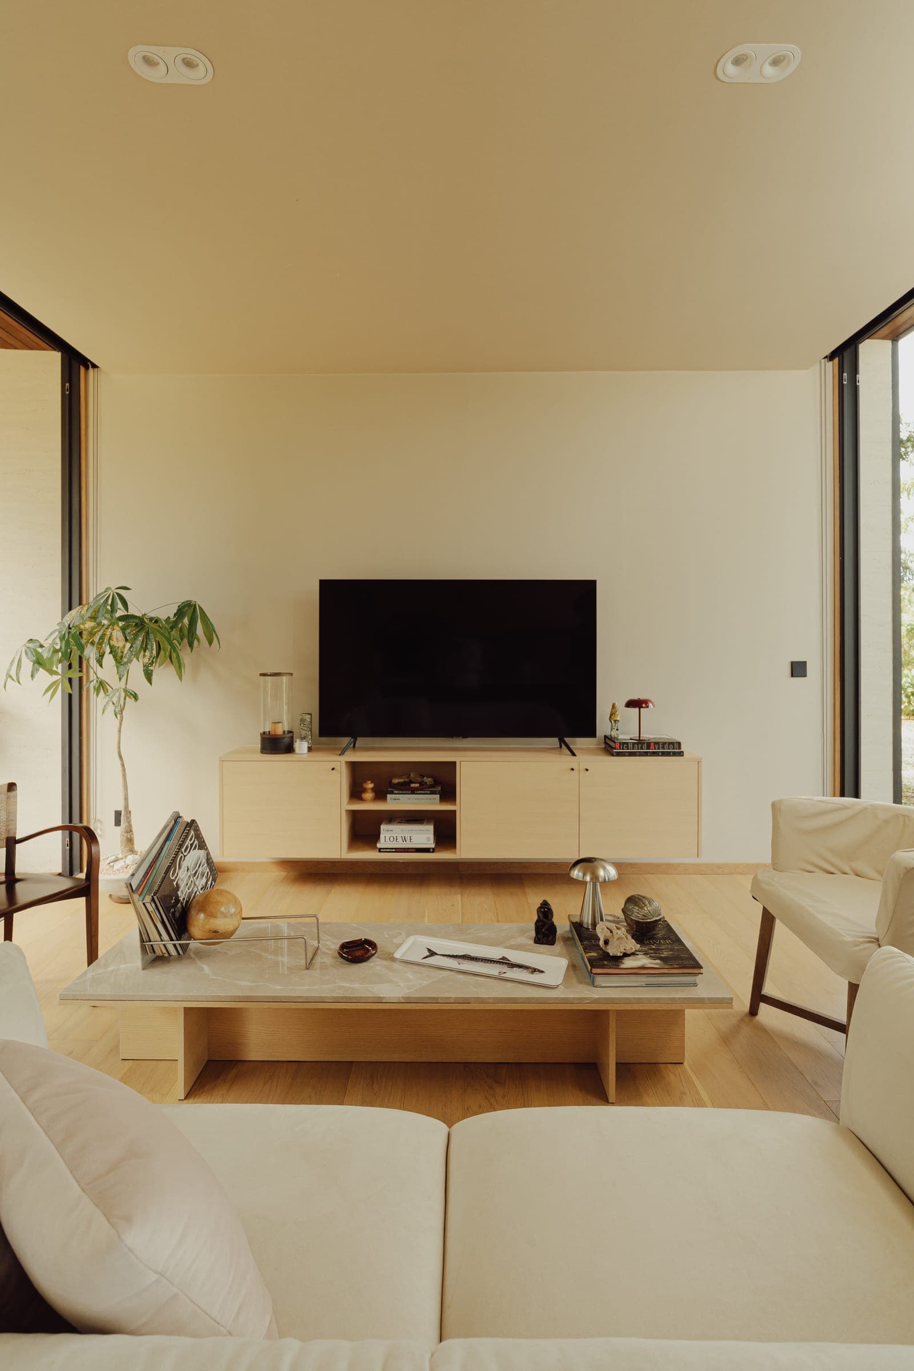
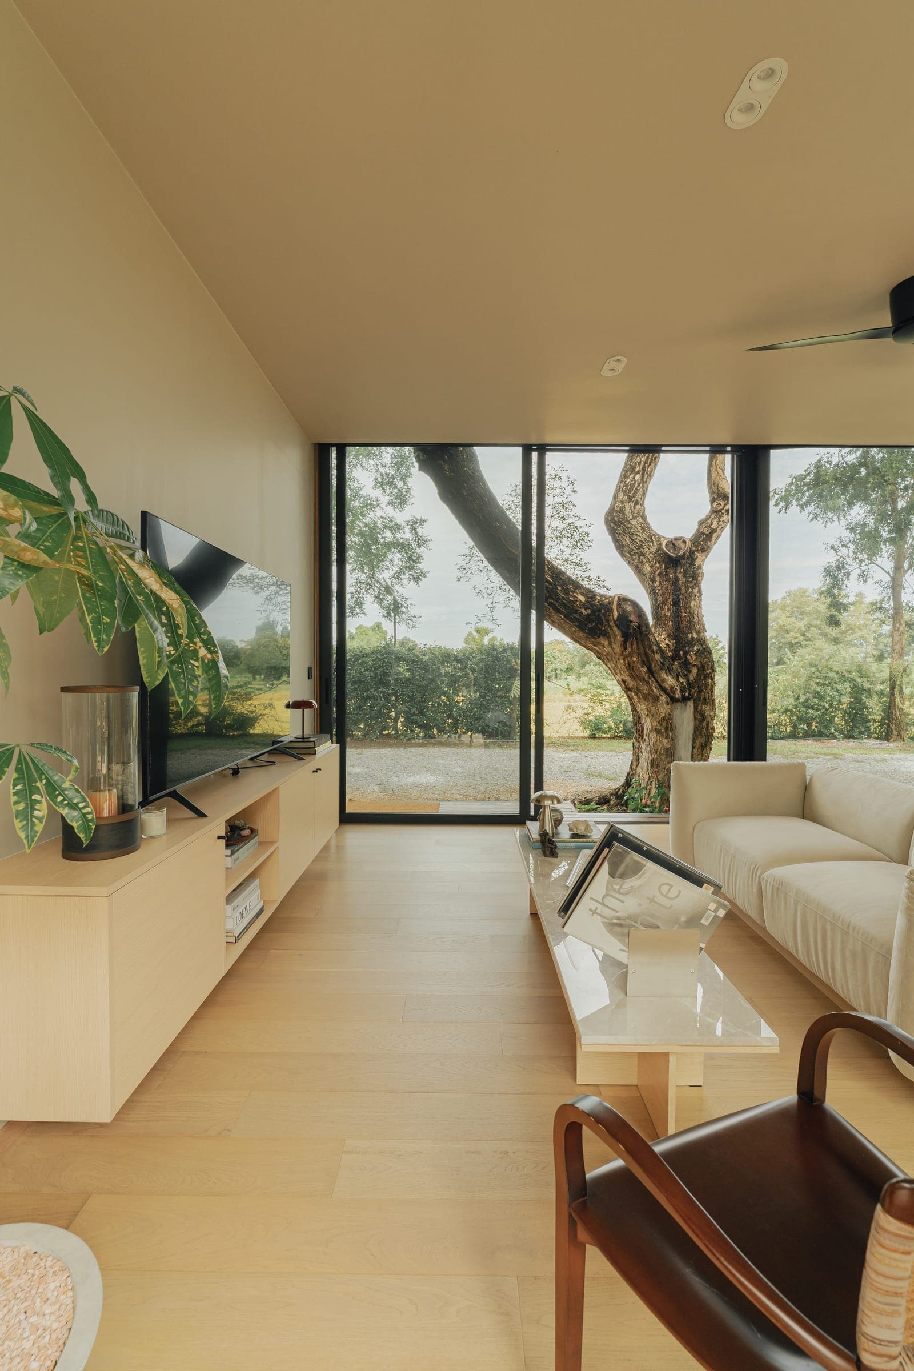
A serene modular home designed to balance indoor comfort and outdoor connection. Expansive glazing invites natural light throughout, while thoughtfully selected natural materials enrich every corner.
บ้านโมดูลาร์ที่สงบ ออกแบบเพื่อสร้างสมดุลระหว่างความสะดวกสบายภายในและการเชื่อมต่อกับธรรมชาติภายนอก กระจกขนาดใหญ่ต้อนรับแสงธรรมชาติ ในขณะที่วัสดุธรรมชาติที่เลือกสรรอย่างรอบคอบช่วยเสริมทุกมุมของบ้าน
Each Sati is built entirely in-house — from structural modules fabricated in our workshop to the final surface finish. The same team begins and completes your home. Two sizes. One standard of care.
บ้าน Sati ทุกหลังสร้างภายในองค์กรทั้งหมด ตั้งแต่โมดูลโครงสร้างที่ผลิตในโรงงานของเราจนถึงการตกแต่งพื้นผิวสุดท้าย ทีมเดียวกันเริ่มและทำให้บ้านของคุณเสร็จสมบูรณ์
Exterior
ภายนอก
Living Room
ห้องนั่งเล่น
Bedroom
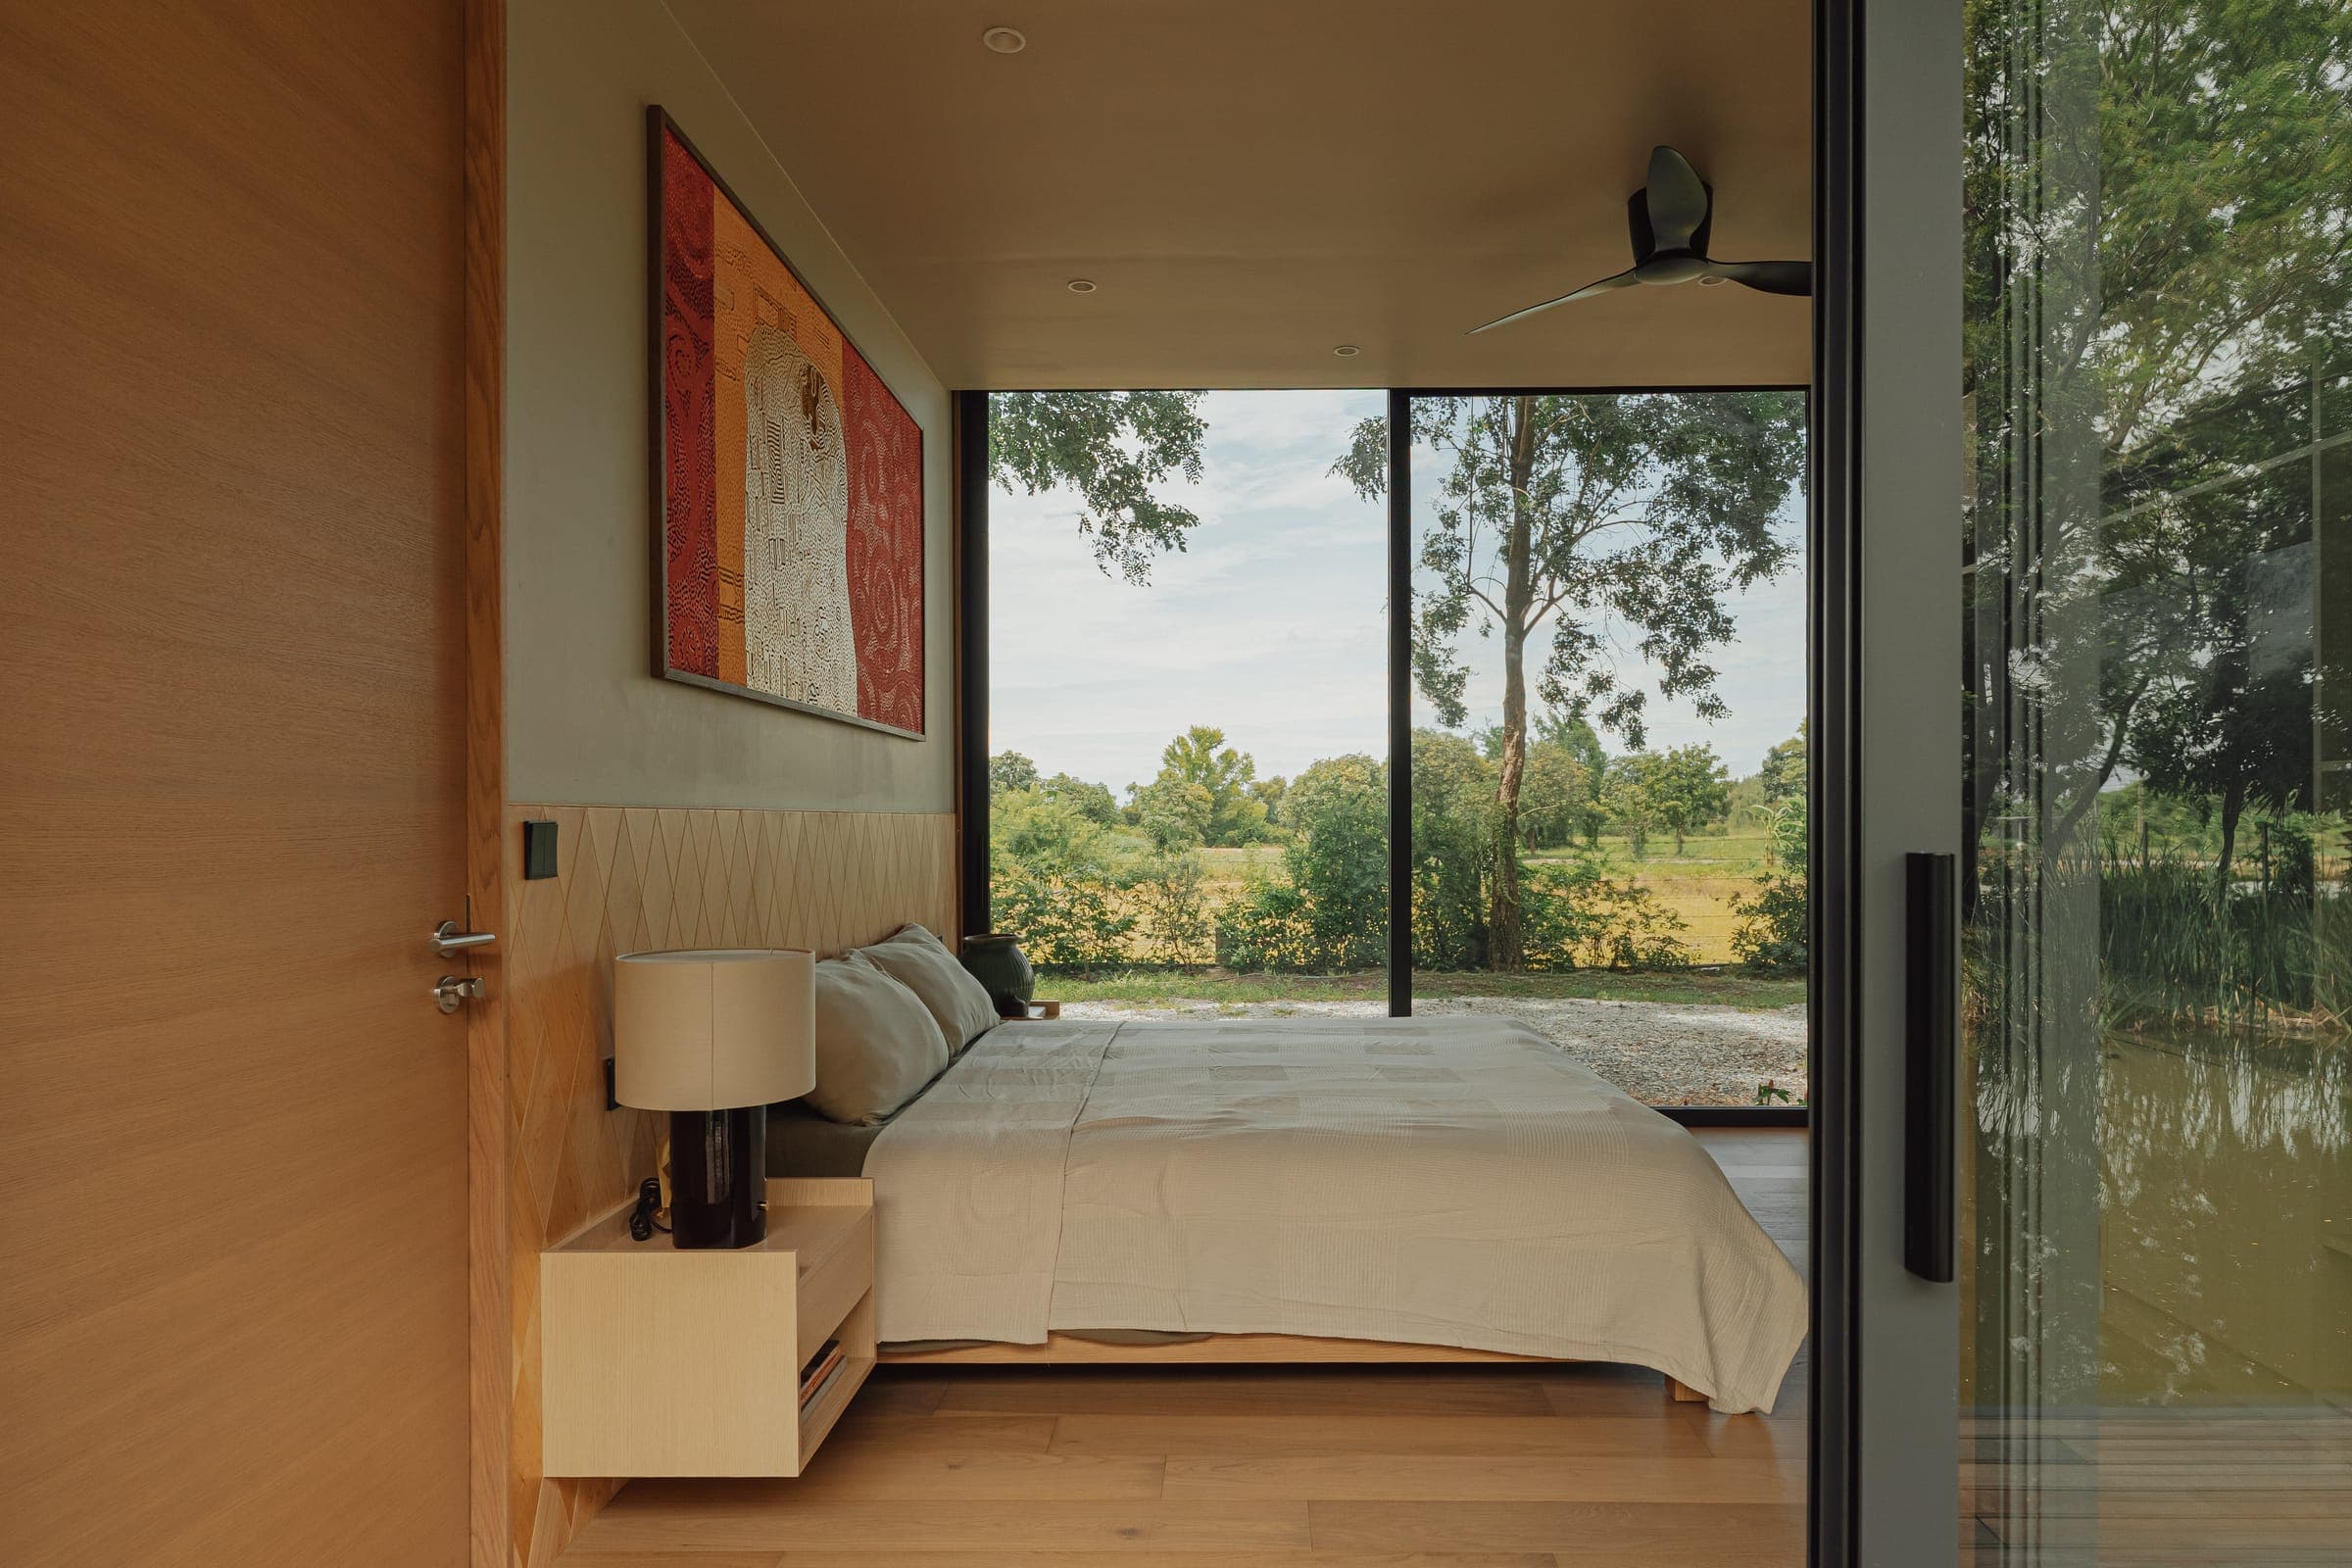
ห้องนอน
Bathroom
ห้องน้ำ
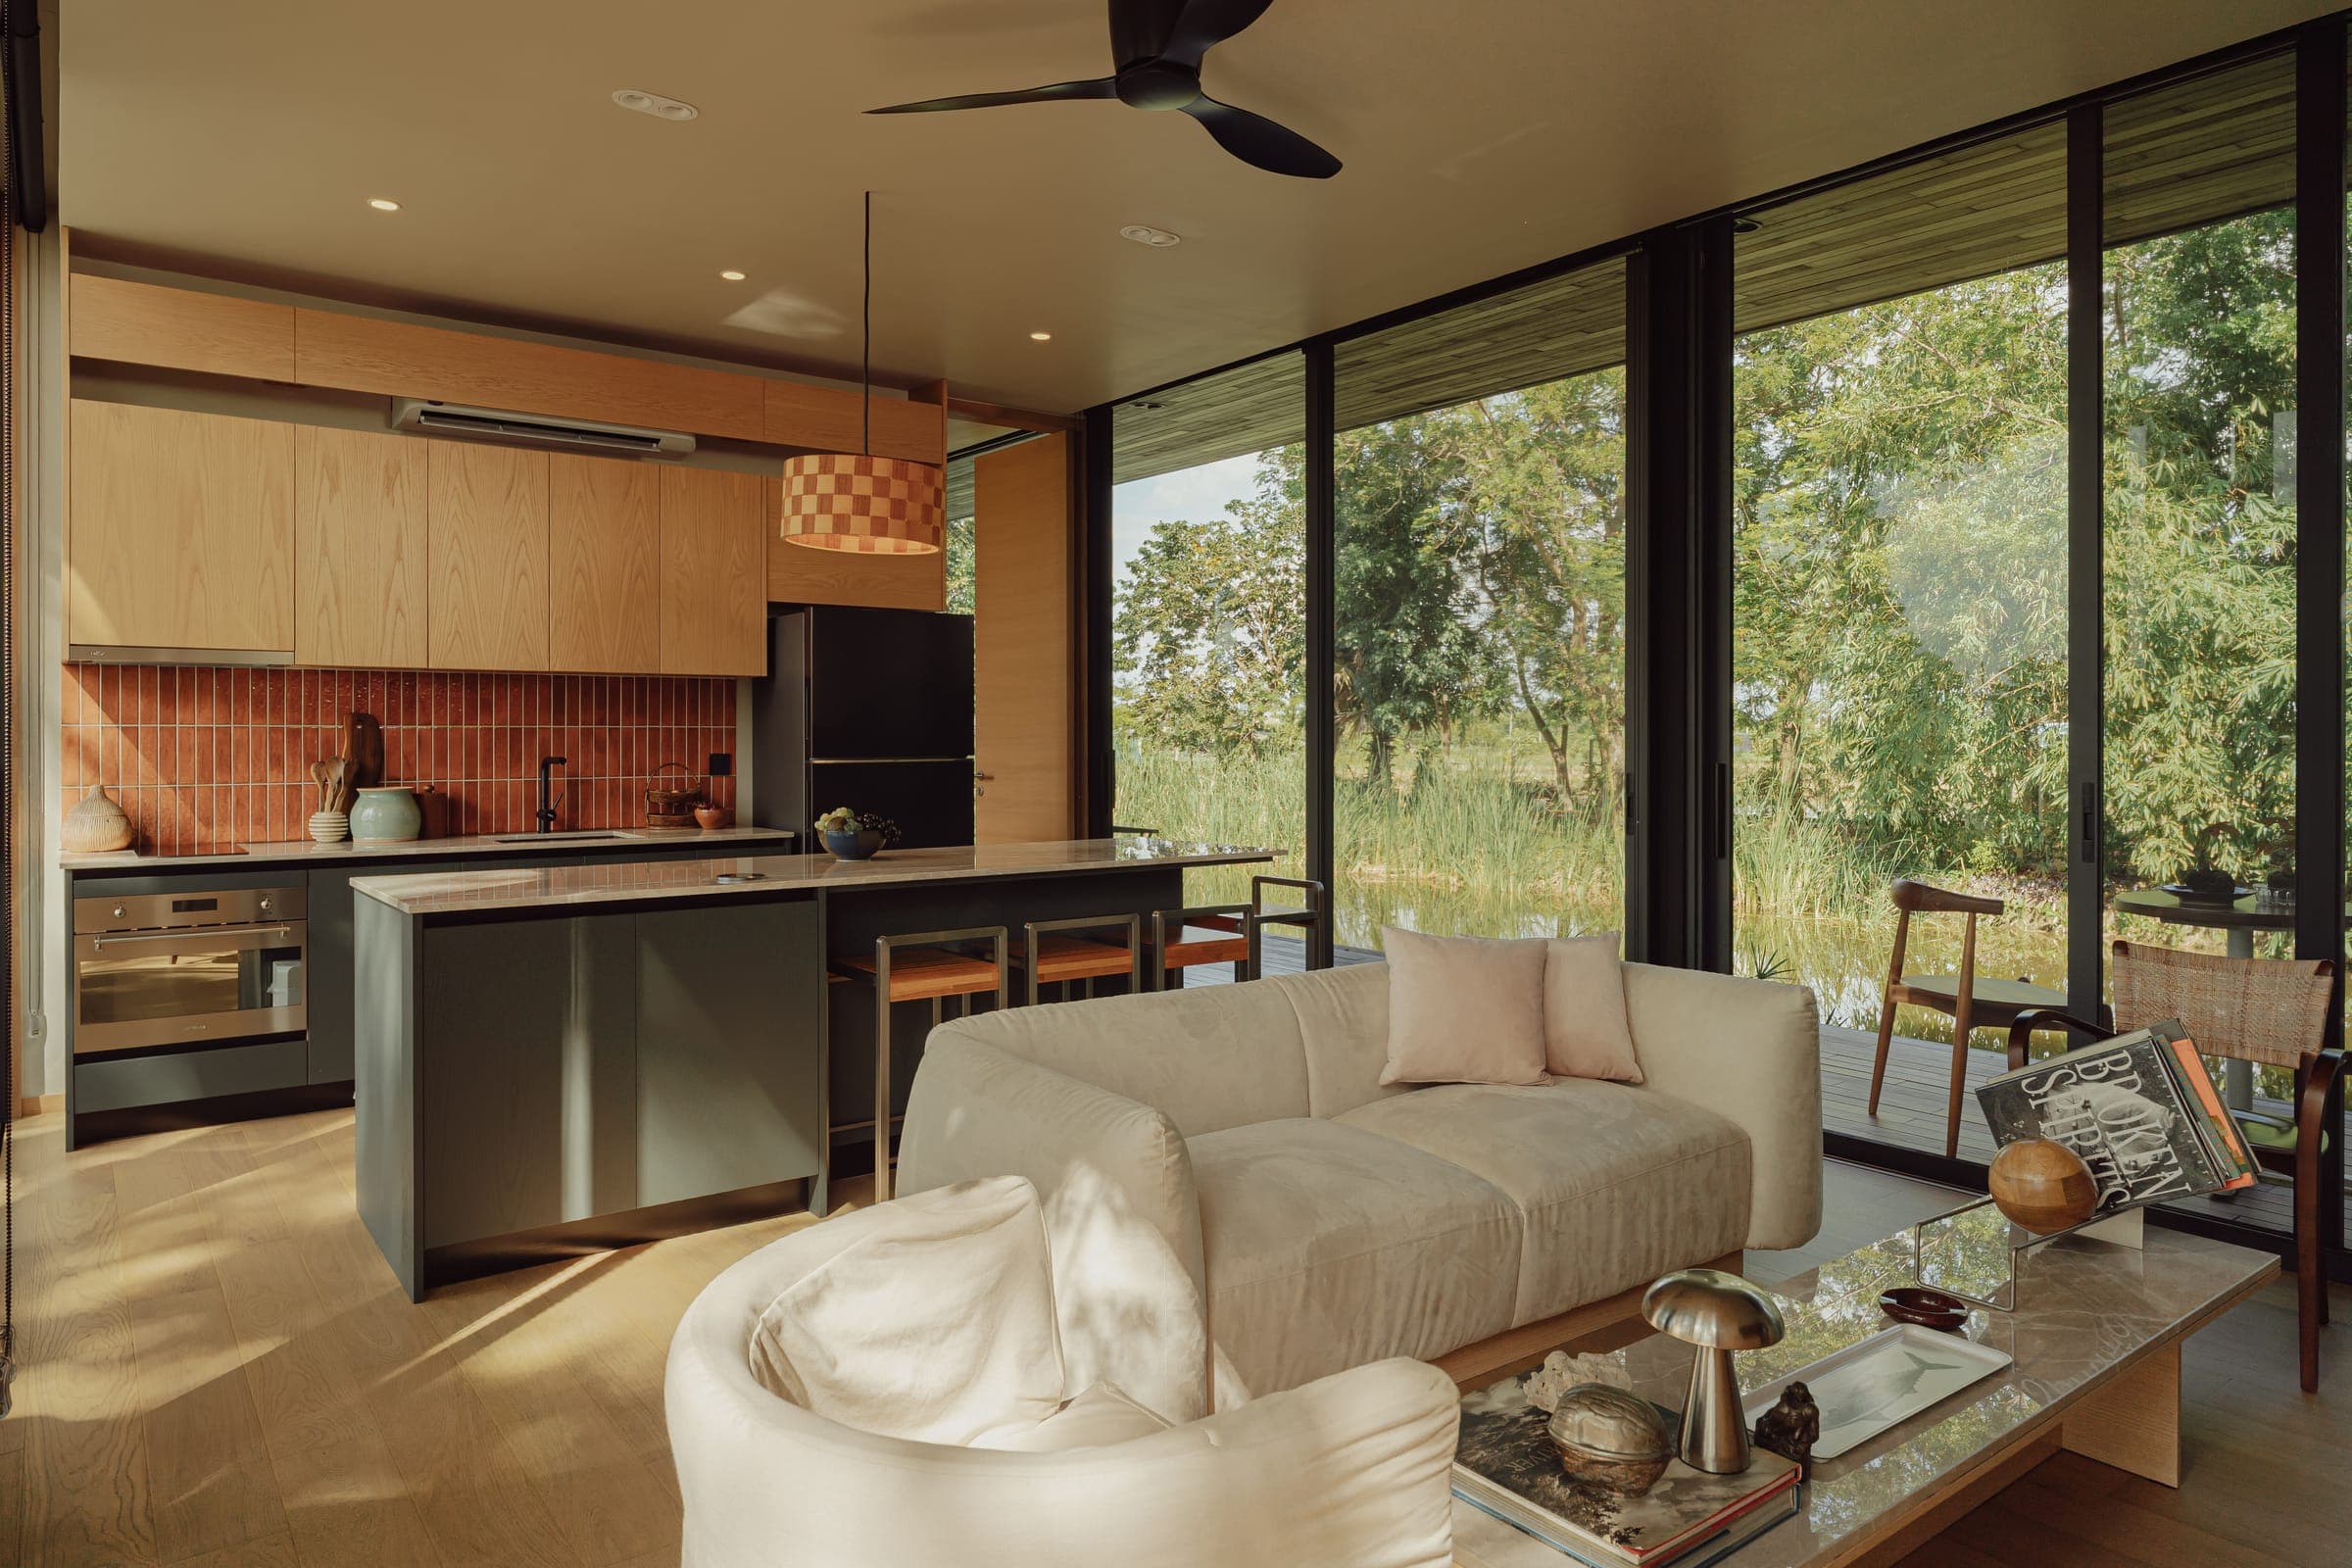
Kitchen & Dining
ครัวและห้องอาหาร

What is Sati?
Sati คืออะไร
Sati is INK's signature modular residence: a single-storey pavilion home that pairs a dark charcoal steel frame with floor-to-ceiling glazing, dissolving the boundary between interior and landscape. Hand-selected natural materials bring warmth to every surface, and every Sati is built entirely in-house, from foundation to final fitting.
Sati คือบ้านโมดูลาร์หลักของ INK เป็นบ้านพาวิลเลียนชั้นเดียวที่ผสานโครงเหล็กสีชาร์โคลเข้มกับกระจกสูงจรดเพดาน เชื่อมพื้นที่ภายในกับภูมิทัศน์ภายนอกเข้าด้วยกัน วัสดุธรรมชาติที่คัดสรรด้วยมือเพิ่มความอบอุ่นให้ทุกพื้นผิว และ Sati ทุกหลังสร้างภายในองค์กรทั้งหมด ตั้งแต่รากฐานจนถึงการตกแต่งสุดท้าย
What is the difference between Sati M and Sati L?
Sati M และ Sati L ต่างกันอย่างไร
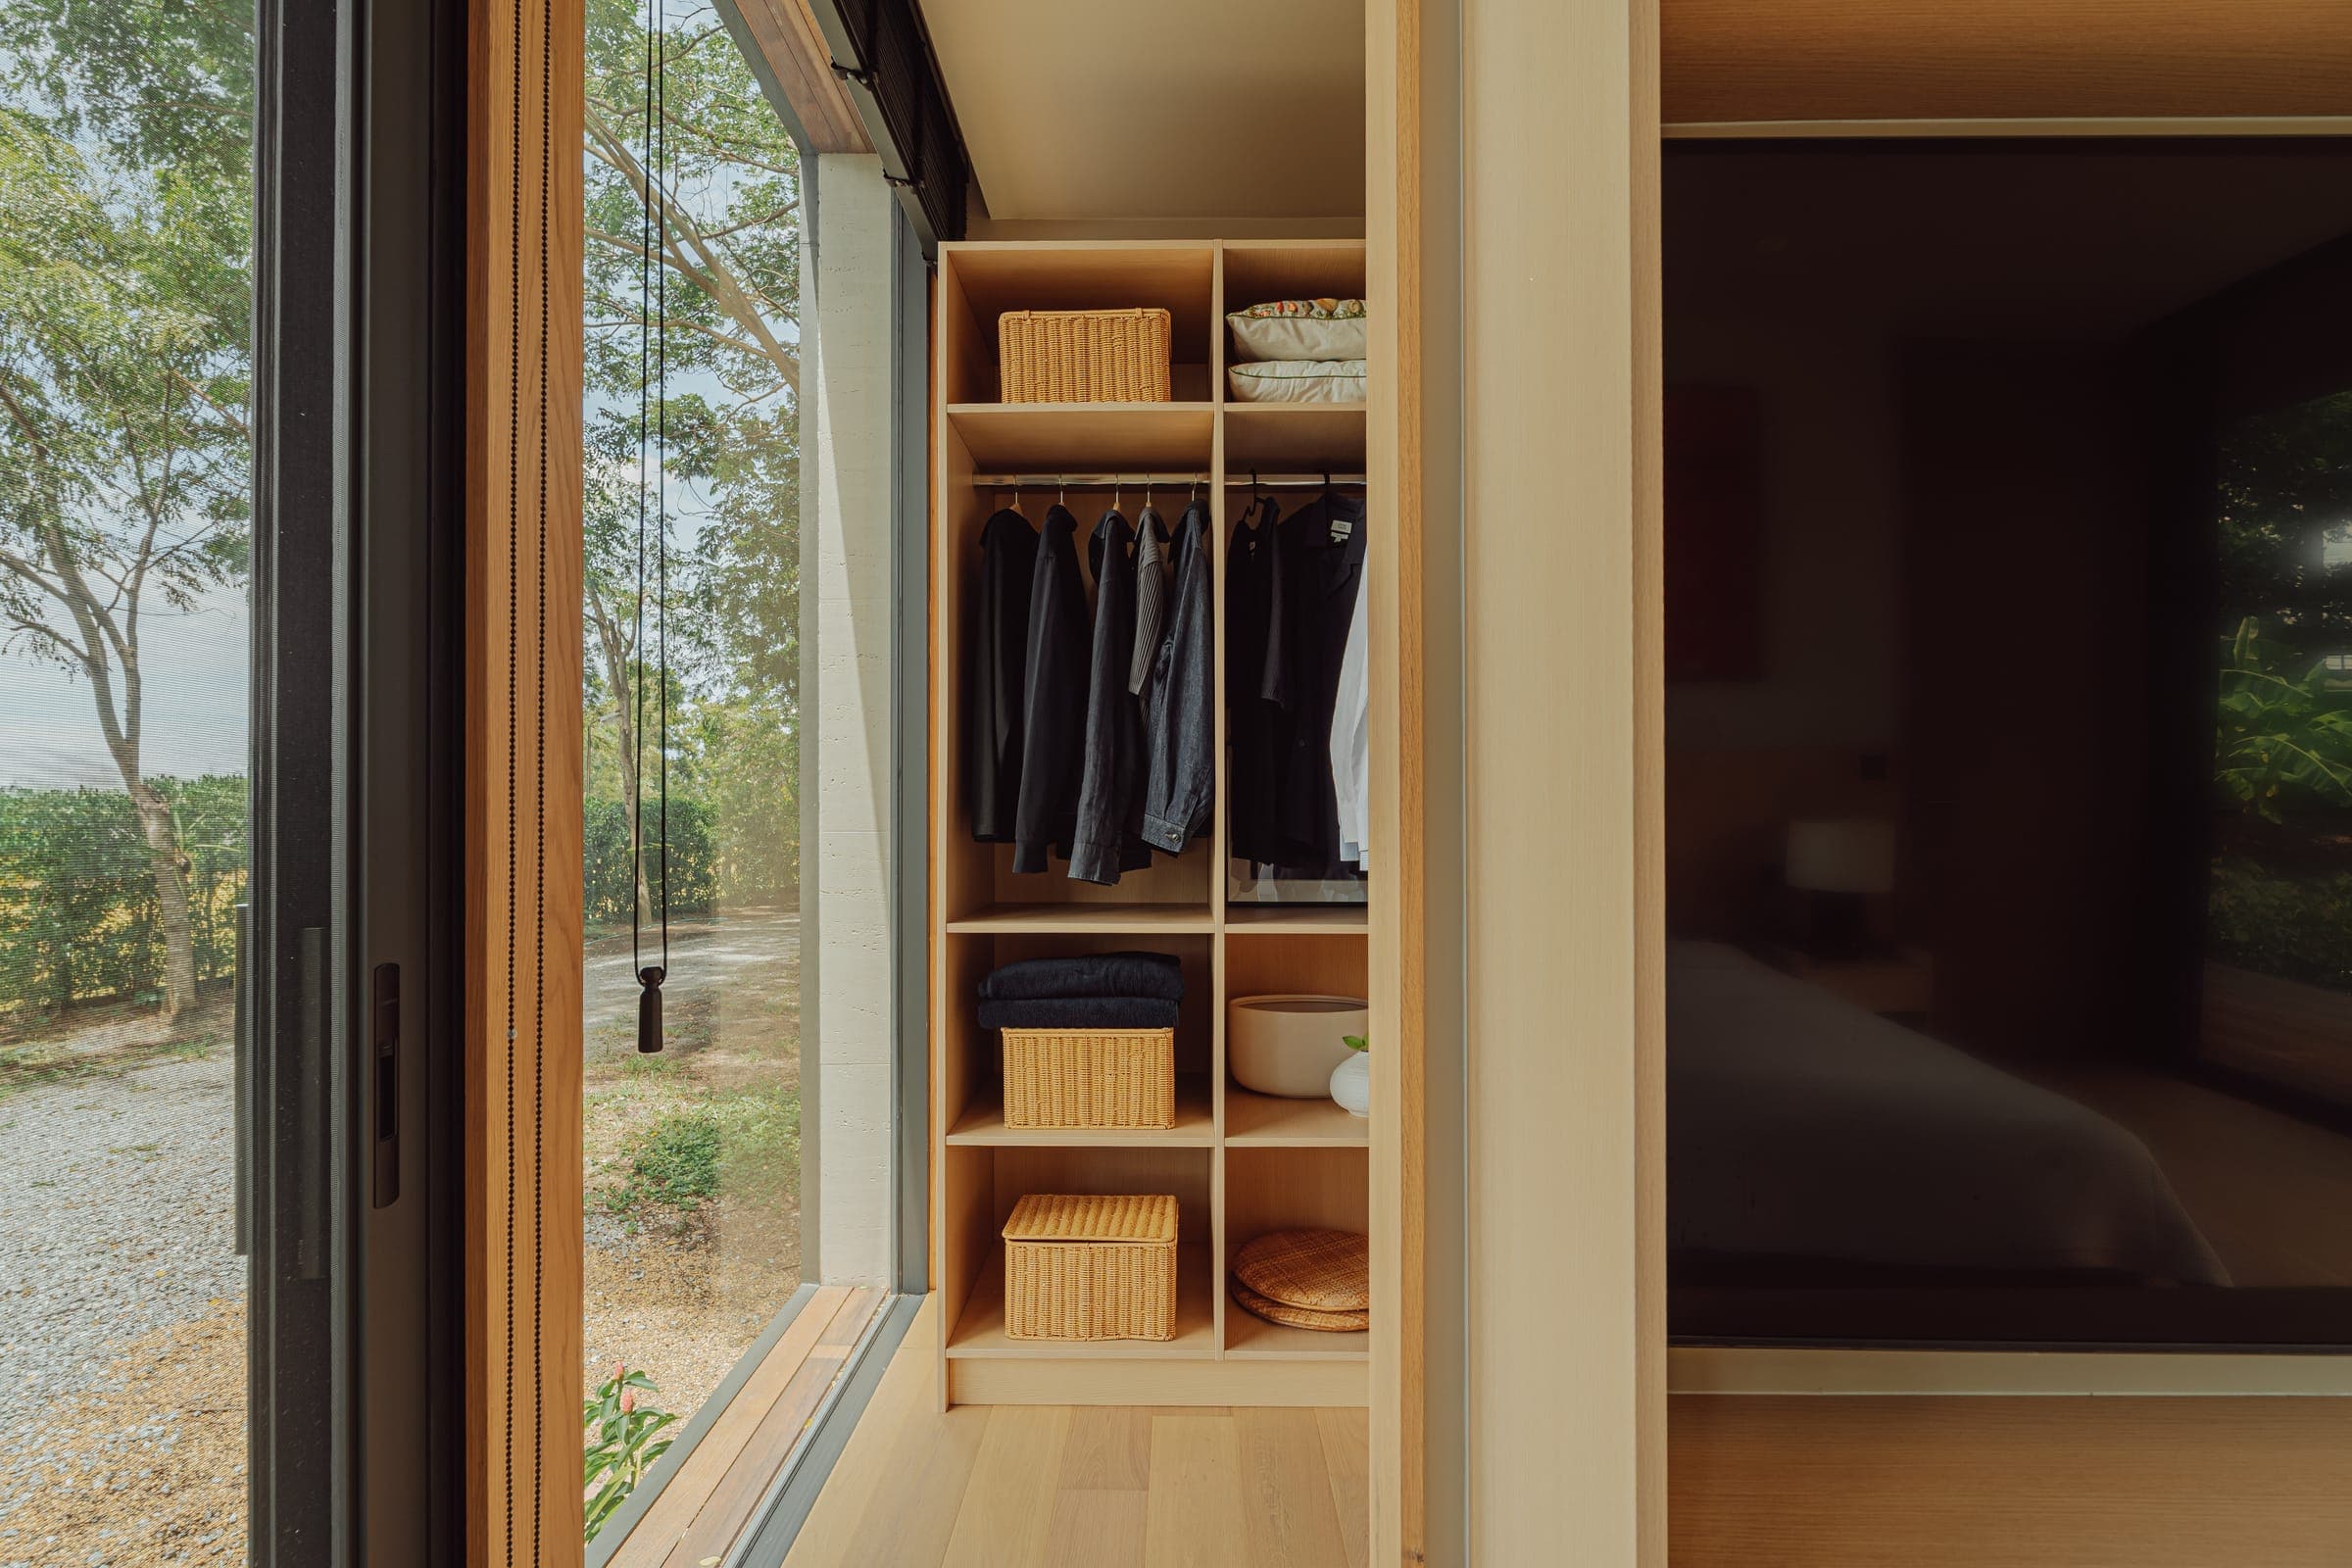
Sati M is 79 m², with one bedroom, one bathroom, and a walk-in closet — sized for a couple or a single household. Sati L is 113 m² and adds a second bedroom, a second bathroom, and a storage room for families or frequent guests. Both share a 2.80 m ceiling and the same materials.
Sati M มีพื้นที่ 79 ตร.ม. หนึ่งห้องนอน หนึ่งห้องน้ำ และห้องแต่งตัว เหมาะสำหรับคู่รักหรือครัวเรือนเล็ก Sati L มีพื้นที่ 113 ตร.ม. เพิ่มห้องนอนที่สอง ห้องน้ำที่สอง และห้องเก็บของ สำหรับครอบครัวหรือแขกที่มาเยี่ยมบ่อย ทั้งสองแบบมีเพดานสูง 2.80 เมตร และใช้วัสดุเดียวกัน
How much does a Sati home cost?
บ้าน Sati ราคาเท่าไหร่
Sati M starts from ฿2,900,000 and Sati L from ฿4,100,000, both excluding VAT. The starting price covers what is needed to move in: steel structure, concrete foundation, UV-protected laminated glazing, a full air-conditioning system, built-in furniture in every room, kitchen appliances, and sanitary ware. Land is not included.
Sati M เริ่มต้นที่ 2,900,000 บาท และ Sati L เริ่มต้นที่ 4,100,000 บาท ยังไม่รวมภาษีมูลค่าเพิ่ม ราคาเริ่มต้นครอบคลุมทุกอย่างที่จำเป็นต่อการเข้าอยู่ ทั้งโครงสร้างเหล็ก ฐานรากคอนกรีต กระจกลามิเนตกันยูวี ระบบปรับอากาศ เฟอร์นิเจอร์บิวท์อินทุกห้อง เครื่องใช้ในครัว และสุขภัณฑ์ ราคานี้ไม่รวมที่ดิน
What materials are used in a Sati home?
บ้าน Sati ใช้วัสดุอะไร
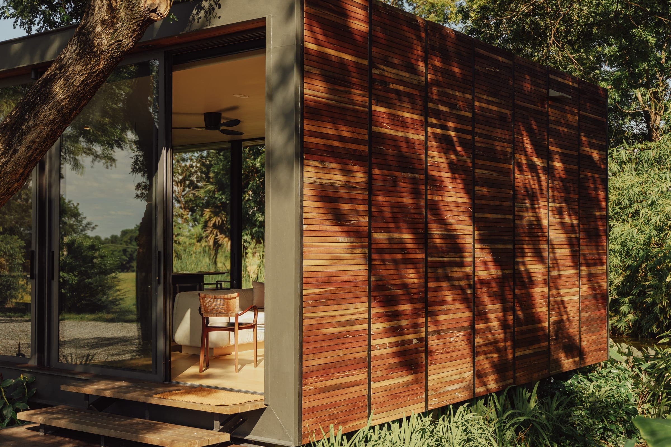
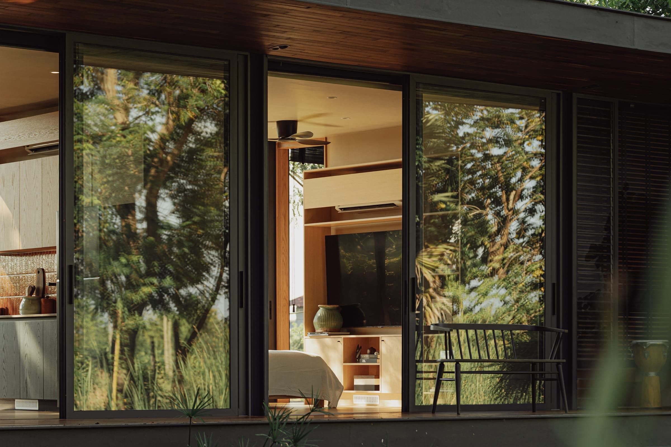
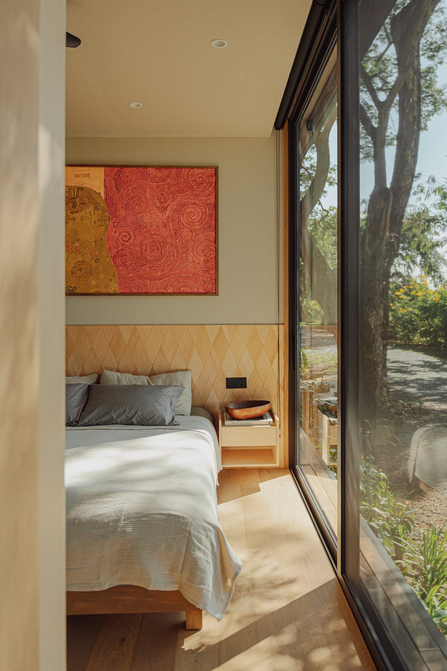
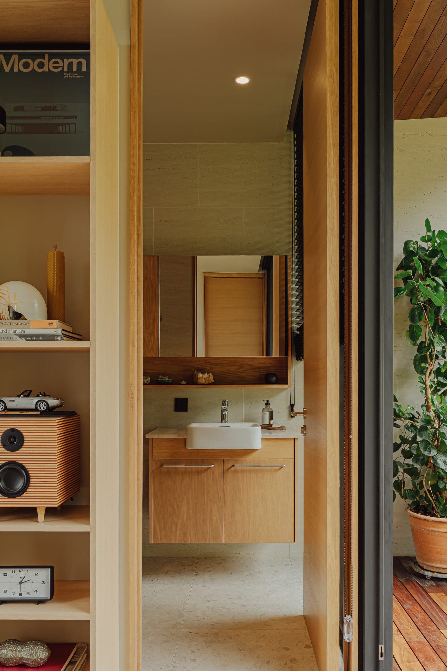
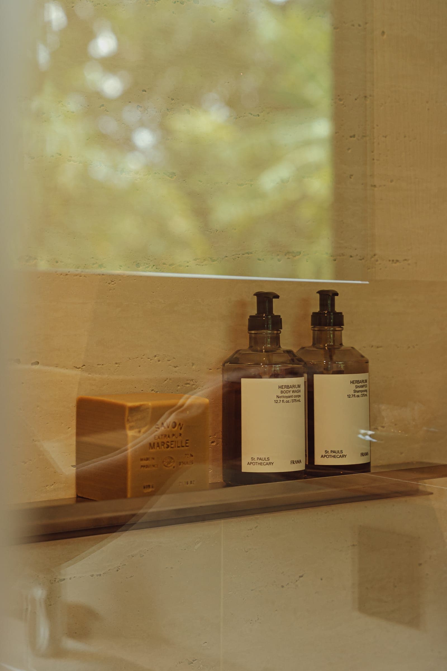
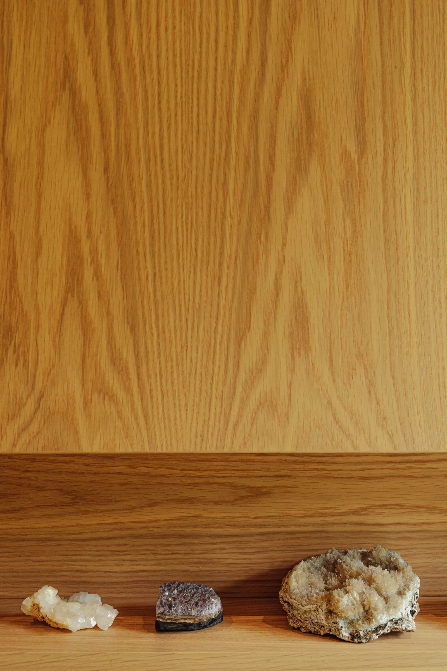
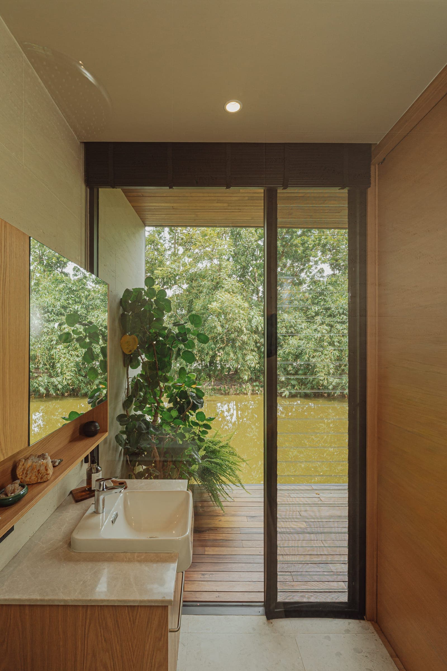
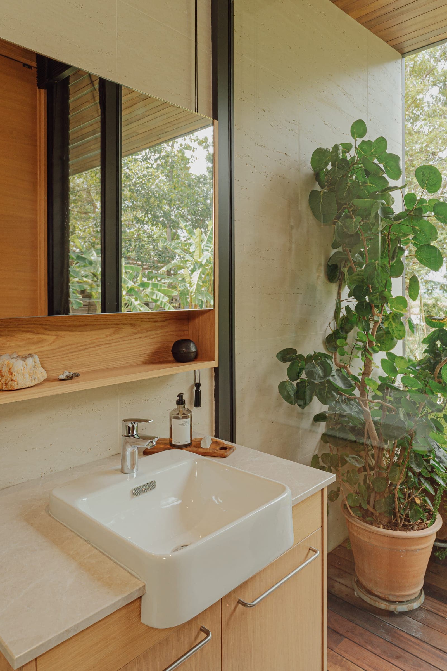
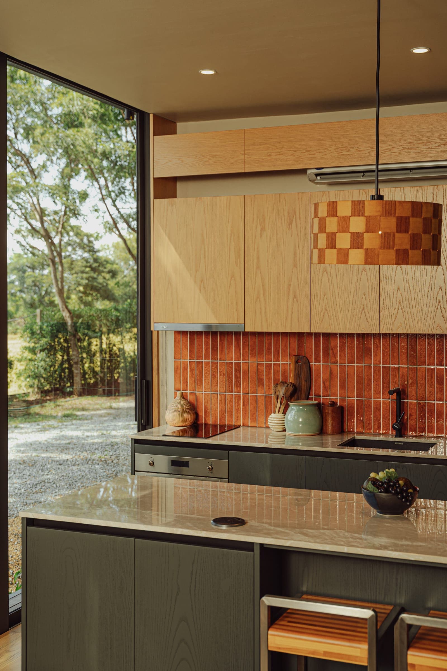
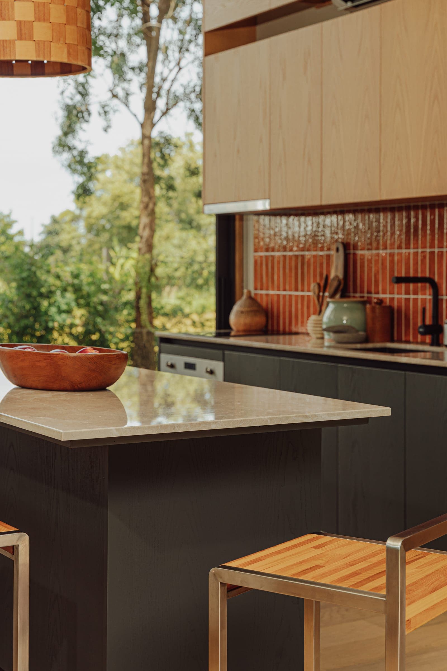
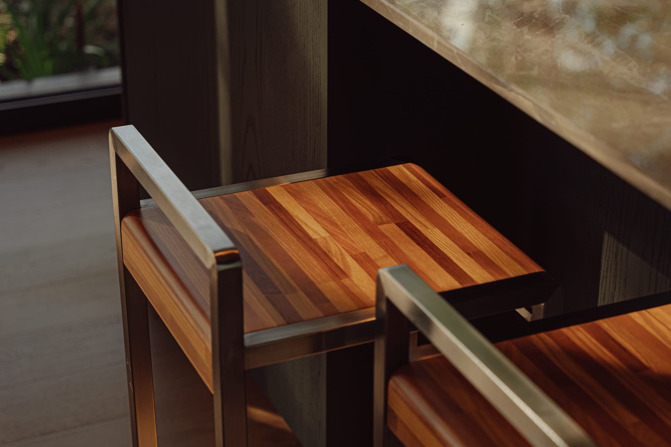
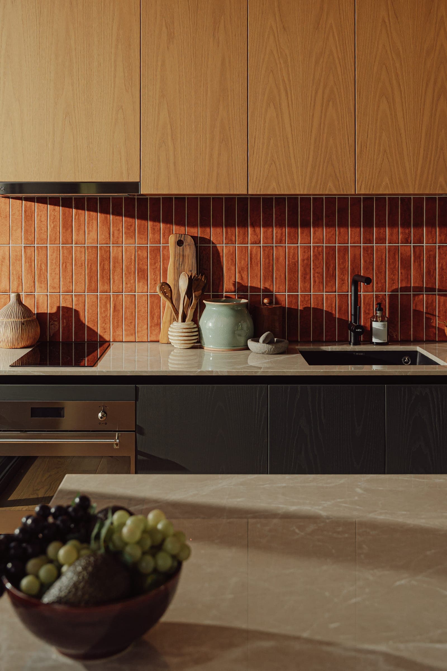
Sati is built on a steel beam structure and concrete foundation, with Euro-standard aluminium window frames and 3+3 mm UV-protected laminated glass. Inside, oak veneer and ash wood cabinets meet a marble countertop, bathrooms are finished in travertine with Kohler sanitary ware, and the bedroom centres on a solid maple headboard wall.
Sati สร้างบนโครงสร้างคานเหล็กและฐานรากคอนกรีต ใช้กรอบหน้าต่างอะลูมิเนียมมาตรฐานยุโรป และกระจกลามิเนต 3+3 มม. กันรังสียูวี ภายในใช้ตู้ไม้วีเนียร์โอ๊คและไม้แอชคู่กับท็อปหินอ่อน ห้องน้ำปูด้วยหินทราเวอร์ทีนพร้อมสุขภัณฑ์ Kohler และห้องนอนมีผนังหัวเตียงไม้เมเปิลแท้เป็นจุดเด่น
How do I get the Sati catalogue?
ขอรับแคตตาล็อก Sati ได้อย่างไร
Select Get House Brochure on this page and tell us a little about your project — your name, your province, and whether you are planning a primary home, a vacation home, or a resort or rental project. The Sati catalogue, with full specifications and pricing, is then ready to download straight away.
กด ขอรับโบรชัวร์บ้าน บนหน้านี้ แล้วบอกเราเกี่ยวกับโครงการของคุณเล็กน้อย ทั้งชื่อ จังหวัด และประเภทโครงการ ไม่ว่าจะเป็นบ้านหลัก บ้านพักตากอากาศ หรือรีสอร์ทและโครงการให้เช่า จากนั้นดาวน์โหลดแคตตาล็อก Sati พร้อมข้อมูลจำเพาะและราคาได้ทันที
Every INK home begins
with a conversation.
ทุกบ้าน INK เริ่มต้น
ด้วยการพูดคุย
House Brochure
รับโบรชัวร์