
What is an architect-designed home in Thailand, and is it worth it?
An architect-designed home in Thailand is planned around its site, climate and owners, which usually gives better light, views and comfort than a stock plan. The trade-off is time and cost uncertainty. A designed home such as INK's Sati offers considered architecture with a fixed price and a build time from contract.
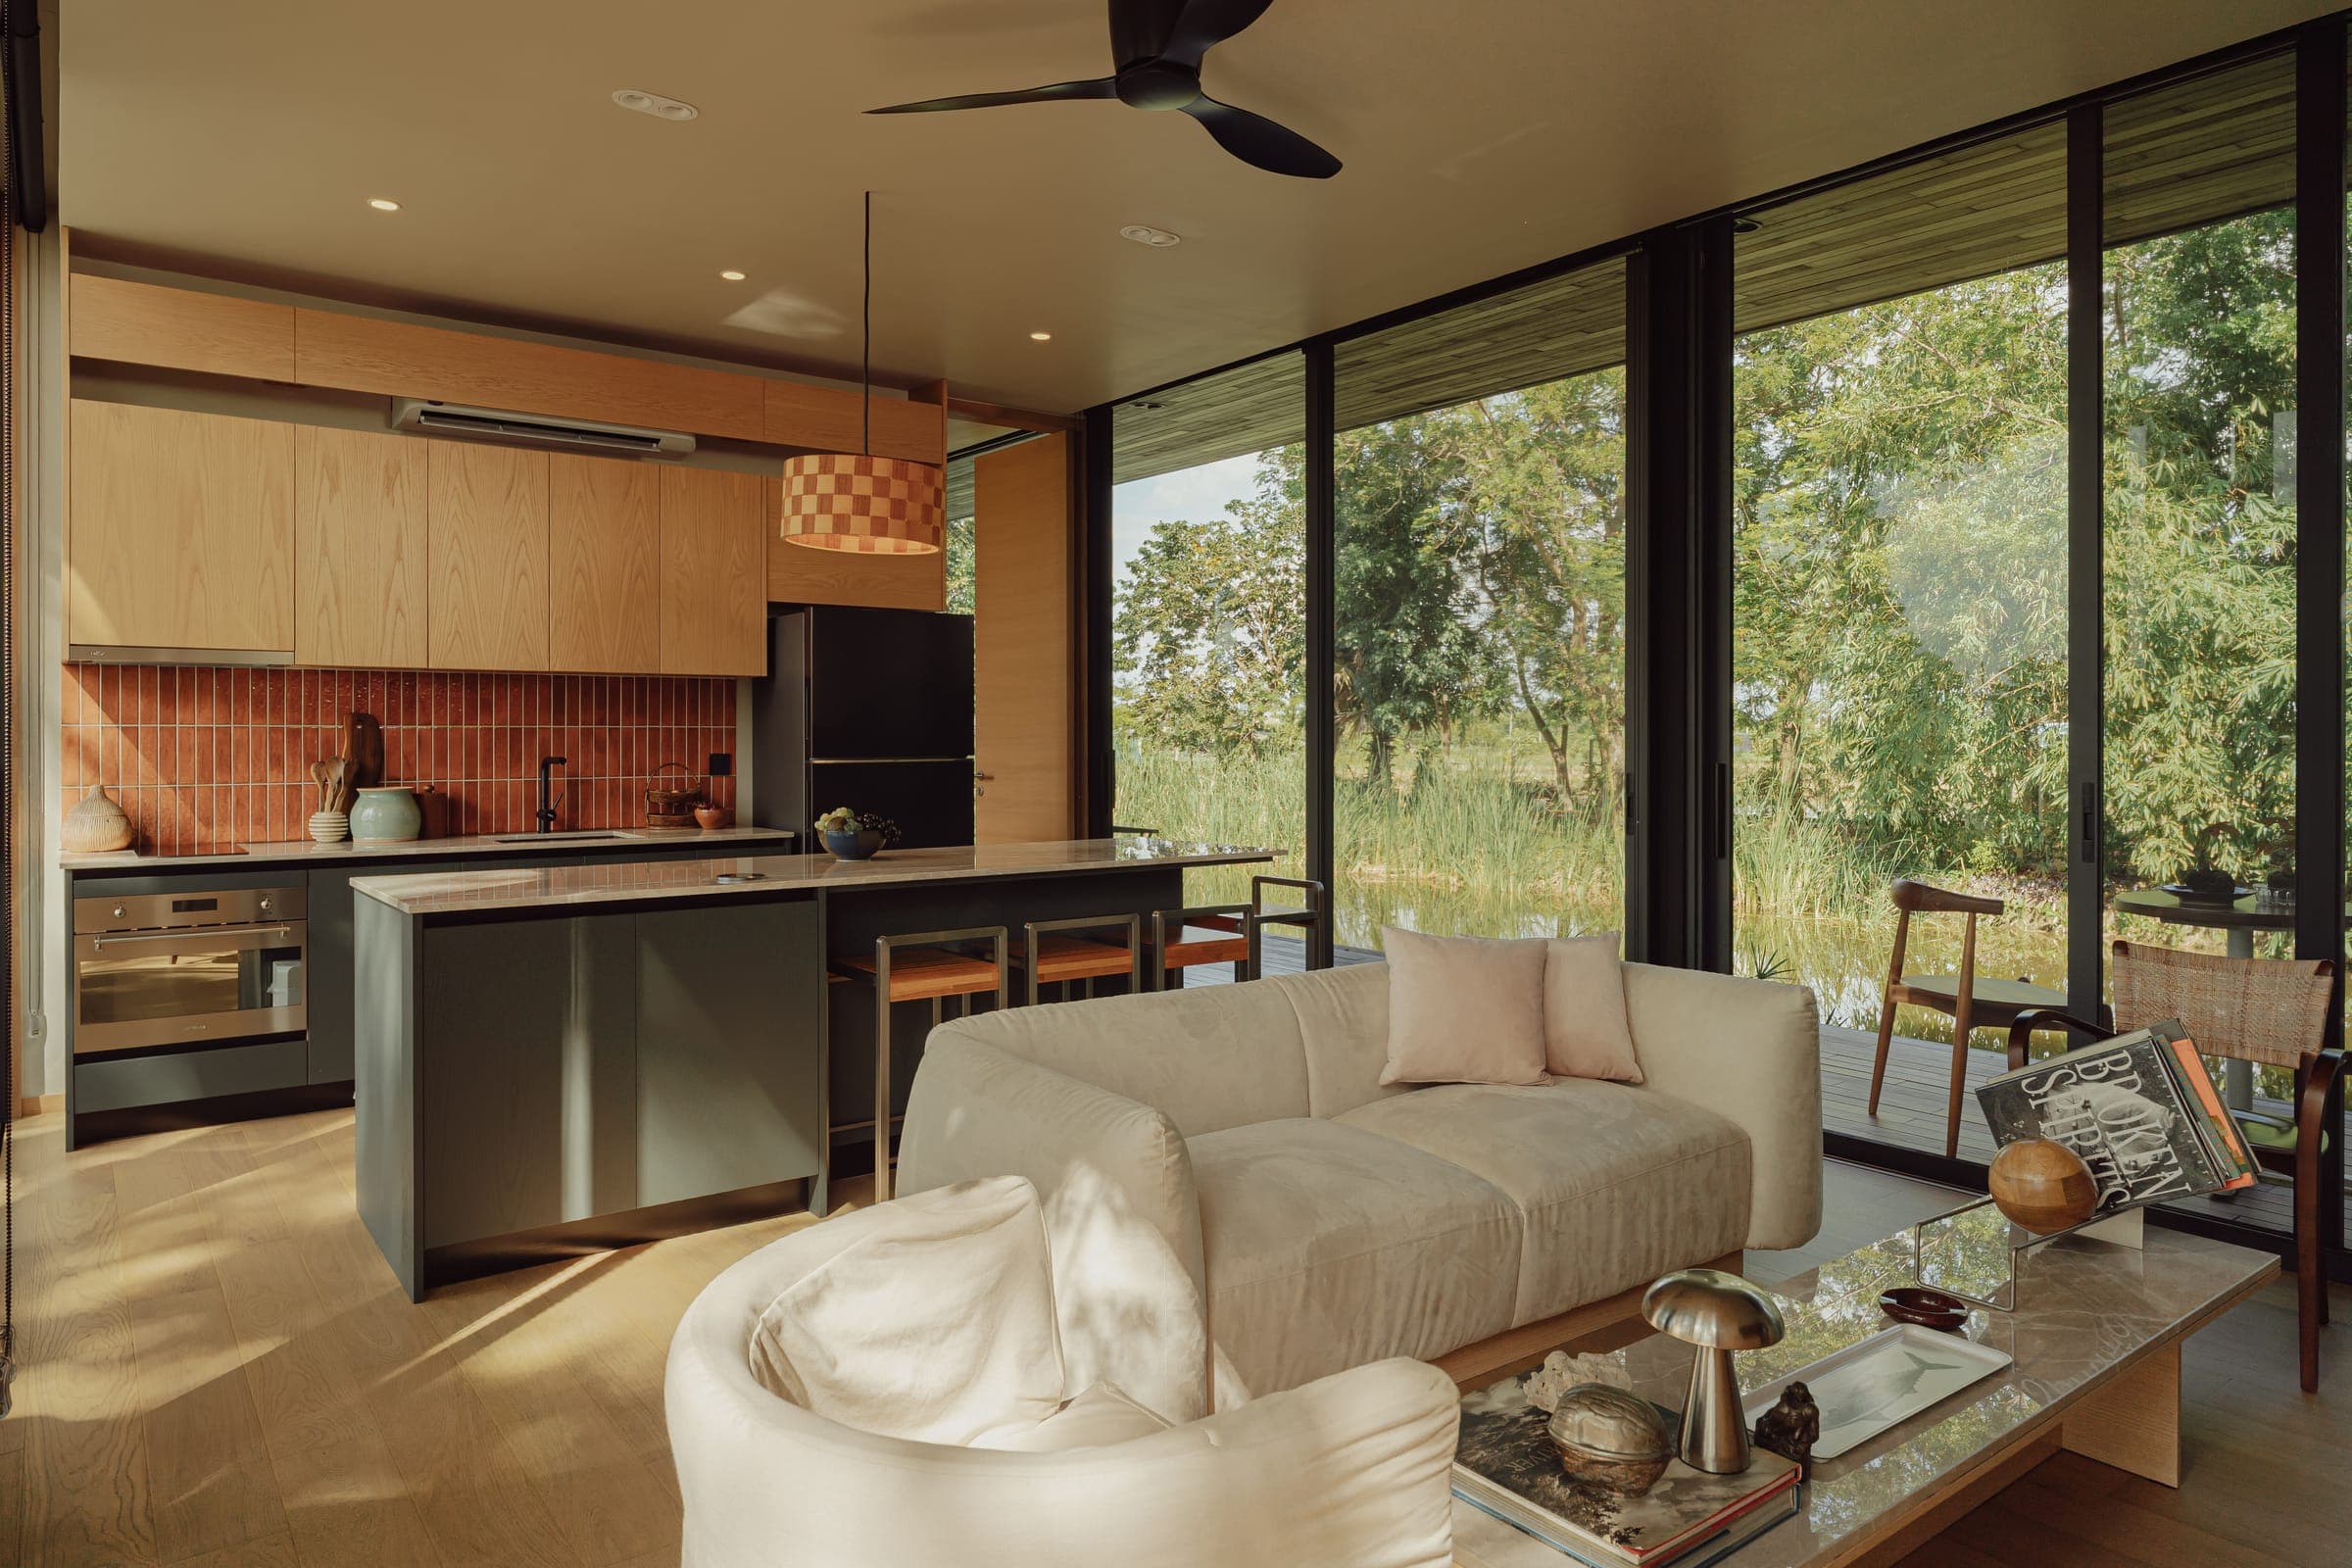
An architect-designed home is a house shaped by a designer for a particular place and the people who will live there, rather than a standard plan placed on any plot. In Thailand that means designing for strong sun, heavy rain, humidity and the view.
There are two ways to get one: commission a one-off design, or choose a home that was designed with the same care and then adapted to your site. This guide explains both.
What is an architect-designed home?
An architect-designed home is planned around a specific site, climate and brief. The designer decides orientation, how light enters, where the views are framed, and which materials are used, rather than repeating a generic plan. The result usually feels calmer and more connected to its setting than a catalogue house.
In Thailand, good residential design also handles practical problems: shading glass from the afternoon sun, shedding monsoon rain, and keeping rooms comfortable in humidity.
What are the benefits of an architect-designed home in Thailand?
The main benefits are better site fit, better light and better comfort. A designed home can frame a valley or sea view, keep the hottest sun off the glass, and organise rooms around how you live. Over time, those decisions matter more to daily life than size or finishes.
- Views framed deliberately, not by accident.
- Rooms placed for morning light and afternoon shade.
- Materials chosen to suit the climate and to age well.
- A layout shaped to your household, guests and routines.
What are the downsides of a one-off architect-designed house?
A one-off design takes time and carries cost uncertainty. Concept, drawings, engineering, permits and tendering can take many months before construction starts, and the price is not known until contractors bid. Separate designers and builders can also disagree about details, leaving the owner to settle it.
This is why many owners now look for a designed home with a known specification, price and build time, which they then adapt to their site.
How does INK approach design?
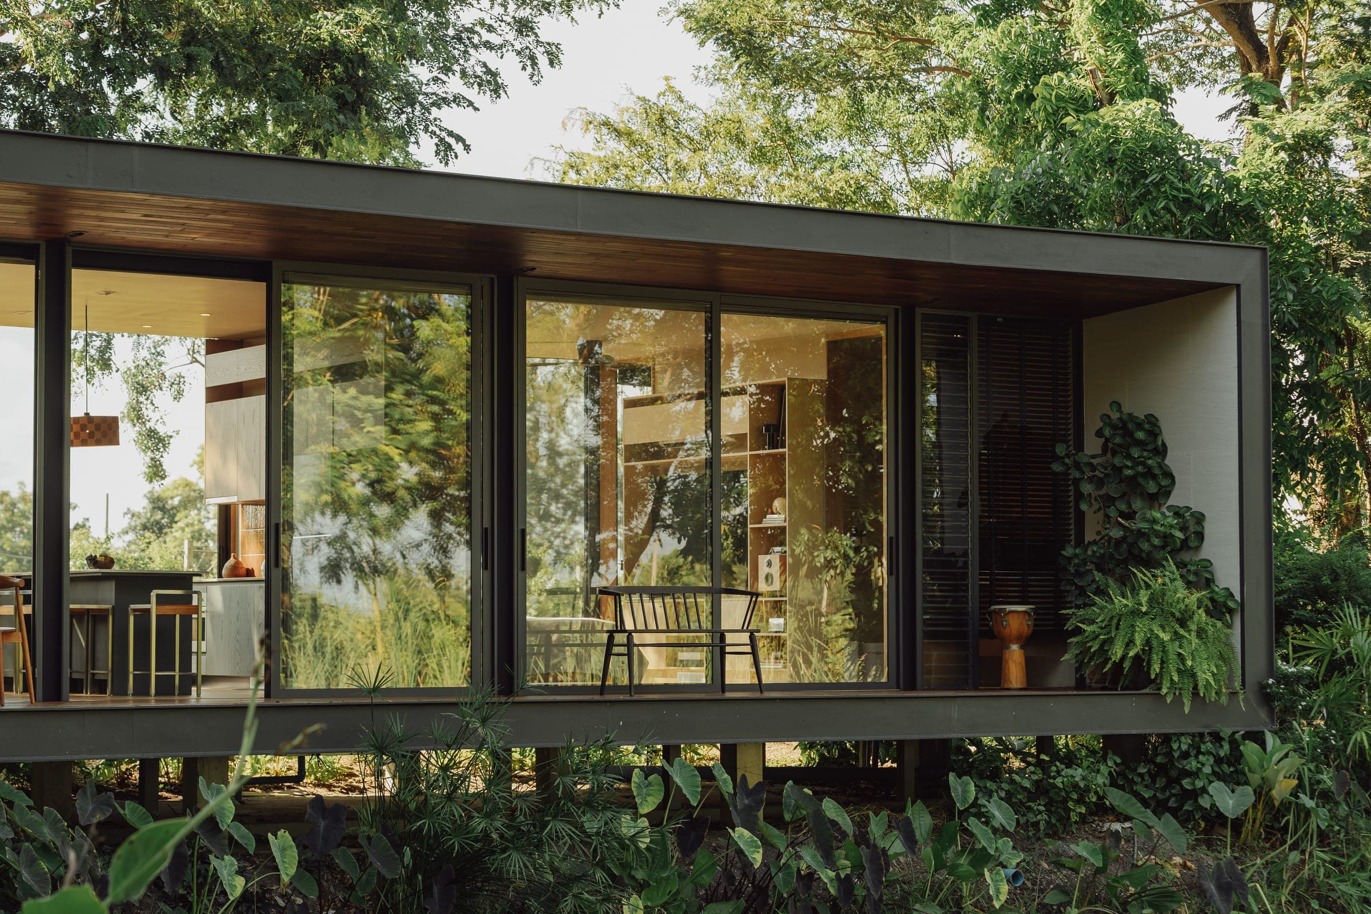
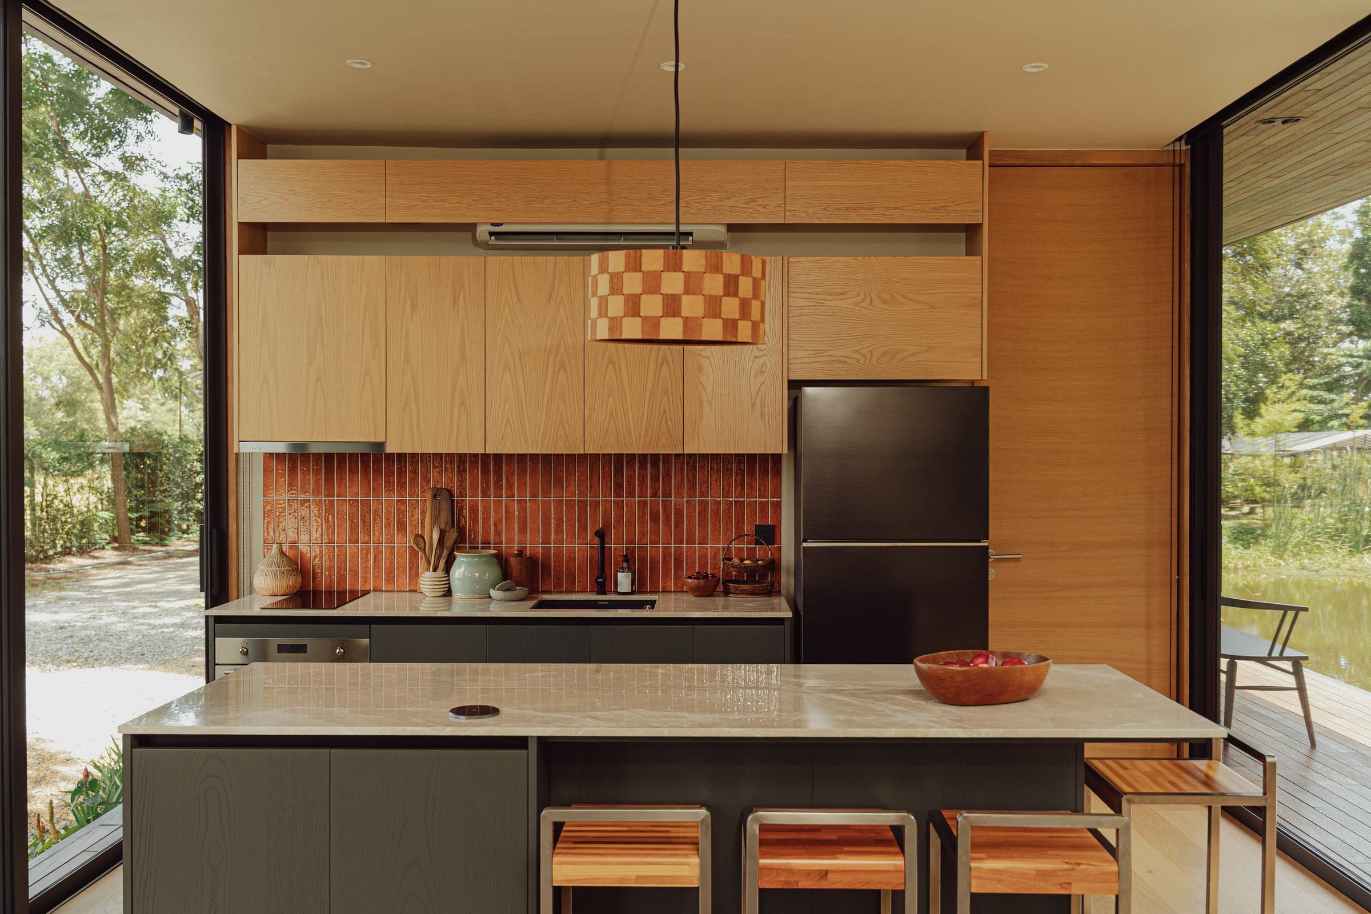
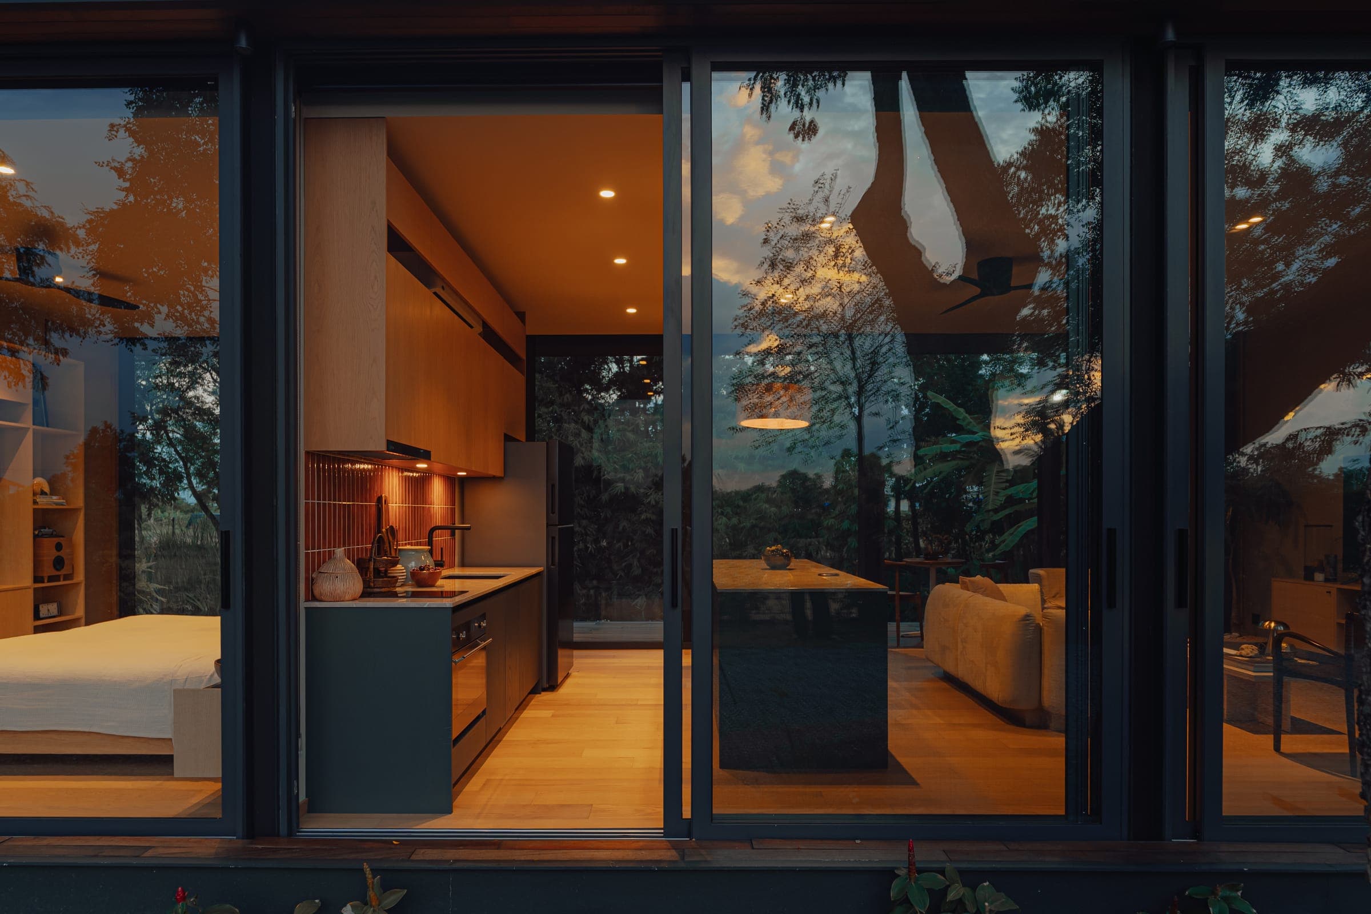
INK designs and builds in-house. Its Sati residence pairs a dark charcoal steel frame with floor-to-ceiling glazing to dissolve the boundary between interior and landscape, and uses hand-selected natural materials throughout. Each Sati is then shaped to its site, as the Khao Kho and Phuket homes show.
In Khao Kho, a Sati M was extended with a covered terrace to frame the valley view. In Phuket, the larger Sati L allowed an open-plan living and dining area that opens onto a shaded deck. See both on the projects page and the design on the Sati collection page.
Who signs the drawings for a house permit in Thailand?
For a building permit, Thailand generally requires drawings signed by licensed professionals, with the requirements depending on the building's size and type. Structural drawings need a licensed engineer, and architectural drawings may need a licensed architect. Confirm what your local authority requires before you submit.
Registered professionals can be checked with the Architect Council of Thailand and the Council of Engineers. Read our building permit guide for the steps.
How should you choose between a one-off design and a designed home?
Choose a one-off design if your site or brief is unusual and you have the time and budget for a long process. Choose a designed home such as Sati if you want considered architecture, a known price and a build of no more than four months, adapted to your land.
| One-off architect design | Designed home (e.g. Sati) | |
|---|---|---|
| Design time | Many months before building | Resolved in advance; adapted to site |
| Price certainty | Known after tender | Published starting price |
| Build time | Often a year or more | Within 4 months from contract |
| Who builds | Separate contractor | The same in-house team |
Key takeaways
- An architect-designed home is shaped around its site, climate and owners.
- In Thailand, good design manages sun, rain and humidity as well as views.
- One-off designs take longer and the price is unknown until tender.
- A designed home such as Sati offers considered architecture with a known price and build time.
- Permit drawings in Thailand need licensed professionals; confirm requirements locally.
Frequently asked questions
Is an architect-designed home more expensive in Thailand?
Usually, yes, at least at the start. Design fees, engineering, and a custom build priced by tender add cost and uncertainty. A designed home with a published specification, such as INK's Sati from ฿2,900,000 excluding VAT, gives a known starting price while still offering considered design adapted to your land.
Can a designed home be adapted to my land?
Yes. INK shapes each Sati to its site. In Khao Kho, a Sati M was extended with a covered terrace to frame a valley view; in Phuket, a Sati L was placed on a hillside with its living area opening onto a shaded deck. Share photos or a survey of your land to start.
Do I need an architect for a house permit in Thailand?
It depends on the size and type of the building and on your local authority. Structural drawings must be signed by a licensed engineer, and larger homes need a licensed architect's signature as well. Ask your builder which licensed professionals will sign your drawings and check their registration.
What should I ask a designer about Thailand's climate?
Ask how the design handles afternoon sun on the glass, monsoon rain on roofs and terraces, humidity in bathrooms and storage, and cooling. Ask which glass is specified and why. INK uses 3+3 mm UV-protected laminated glass and a full air-conditioning system in every Sati.
This guide is general information and does not replace legal, engineering or permit advice; confirm local requirements with your local authority. Facts about INK and Sati come from the Sati catalogue and INK's project pages. Drafted with AI assistance and reviewed against INK's published information. Published by INK Homes.