
Do floor-to-ceiling glass homes work in Thailand's climate?
Floor-to-ceiling glass can work in Thailand, but only when heat, glare and privacy are designed first. The key moves are careful orientation, external shading and solar-control glazing. Keep west-facing glass limited and shaded, and plan rooms and cross-ventilation around the sun.
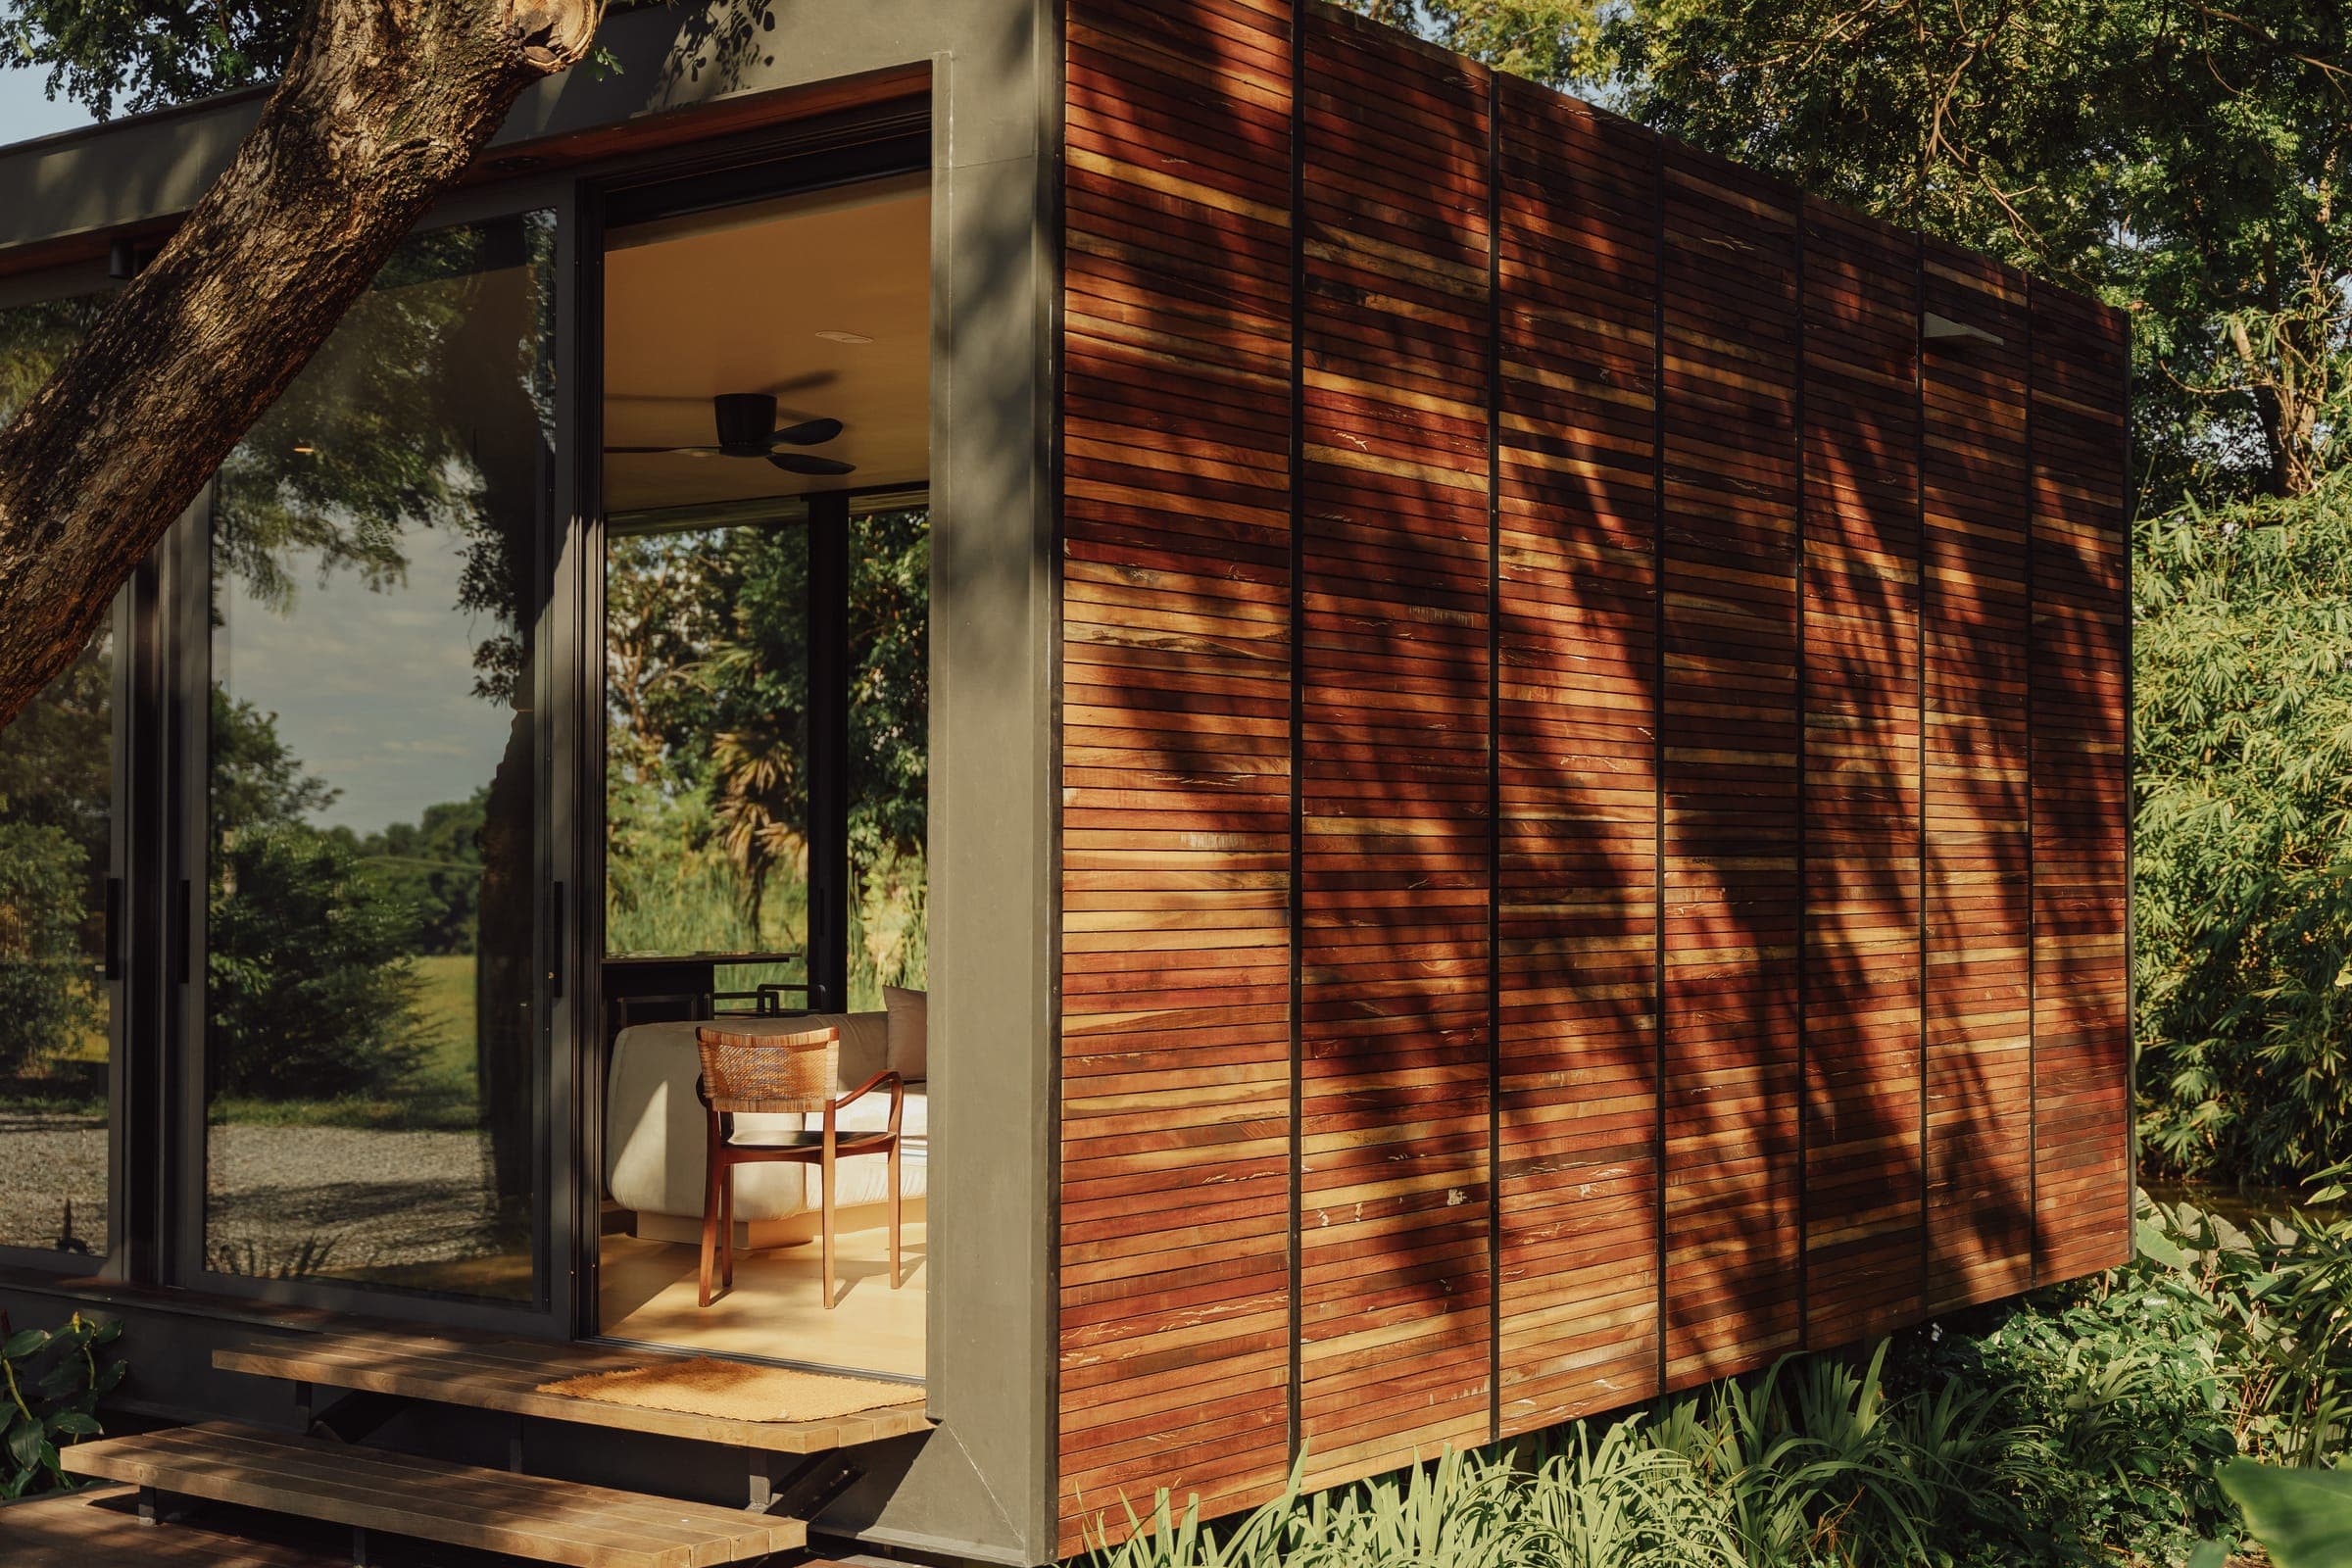
Homes with floor-to-ceiling glass can perform well in Thailand when the design treats solar heat, glare, humidity and privacy as core constraints rather than aesthetic afterthoughts. In tropical conditions, large glazed areas need the right orientation, external shading, low-E coatings, ventilation paths and room zoning so daylight remains generous without turning interior spaces into high-load, uncomfortable rooms.
The main design question is not whether full-height glass is possible, but where it belongs, how much is appropriate and which specification supports comfort. Solar control, a well-sealed envelope and passive design are the fastest ways to reduce cooling demand while keeping the view and the daylight.
- Use north- and south-oriented glazing more confidently than west-facing expanses.
- Prioritise external shading before interior blinds or curtains.
- Balance visible light transmittance with a lower solar heat gain coefficient.
- Pair large glazing with cross-ventilation, deep overhangs and landscape shade.
Can floor-to-ceiling glass work in Thailand’s climate?
Yes, floor-to-ceiling glass can work in Thailand, but it succeeds only when the envelope is designed for tropical sun, humidity and cooling loads. Large glazing should be limited on west facades, shaded externally, specified with solar-control glass and paired with ventilation, insulation and room layouts that reduce afternoon overheating and glare.
Thailand’s climate creates a different performance profile from temperate markets where all-glass aesthetics are often copied. High sun angles, strong diffuse daylight and long cooling seasons mean the same glazing choice can feel bright and calm on one elevation, yet hot and uncomfortable on another. Designers commonly get better results by reserving full-height glass for garden-facing north or shaded south orientations, while making east and especially west elevations more solid, screened or layered.
The practical goal is to lower solar heat gain before it enters the building. External fins, roof overhangs, verandas, recessed openings and vegetation outperform internal curtains because they stop radiation earlier in the heat path. The order of priority is orientation first, shading second, glazing specification third, then operational controls such as blinds, fans and zoning.
How does large glass affect heat gain and cooling demand?
Large glass areas usually increase cooling demand in Thailand because glass admits more solar radiation than insulated walls. The effect depends on orientation, shading depth, glass type, frame quality and air leakage. Well-shaded low-E glazing can reduce the penalty, but unshaded west-facing glass often produces the highest afternoon heat and glare loads.
Glass changes thermal behaviour in two ways: it transmits sunlight and it can conduct heat more readily than insulated opaque assemblies. In Thailand, the solar component is often the bigger comfort problem, especially during afternoon exposure. A room with a dramatic west-facing glazed wall may look elegant in photographs yet require stronger air-conditioning, heavier curtains and more restricted occupancy during peak sun unless solar control measures are embedded from the start.
Useful metrics include solar heat gain coefficient, visible light transmittance, U-factor and air infiltration. A lower solar heat gain coefficient generally helps in hot climates, but selecting the darkest glass is not always ideal because daylight quality, colour rendering and garden connection also matter. Ask for the manufacturer's data sheet for any glass you are offered, so these figures can be compared like for like.
What glass specification is usually best for tropical homes in Thailand?
For many Thailand homes, the strongest starting point is solar-control low-E double glazing or a carefully selected high-performance laminated system, depending on budget, acoustic needs and frame design. The best choice balances lower solar heat gain, useful visible light, safety, condensation control, acoustics and local fabrication quality rather than chasing one performance number alone.
There is no single universal specification because performance depends on orientation, span sizes, detailing and whether the project sits in Bangkok, Chiang Mai, Phuket or another microclimate. Still, tropical homes often benefit from low-E coatings that reject a meaningful share of infrared heat while preserving daylight. Laminated glass can add safety and acoustic value, while insulated glass units may improve thermal performance when the frame system, seals and installation quality are equally robust.
| Priority | Why it matters | Typical response |
|---|---|---|
| Low solar heat gain | Reduces cooling load and afternoon discomfort | Choose solar-control low-E glass |
| Visible daylight | Keeps interiors bright without all-day artificial lighting | Avoid overly dark tint unless exposure is severe |
| Safety and acoustics | Important near roads, pools or family areas | Use laminated inner or outer lite |
| Installation quality | Poor sealing can erase theoretical gains | Specify tested frames and experienced installers |
Frame performance matters more than many homeowners expect. Aluminium systems with thermal breaks, quality gaskets and careful waterproofing generally outperform poorly assembled alternatives. Even excellent glass can underperform if seals fail, drainage paths are blocked or the frame admits uncontrolled air. That is why detailing, mock-ups and supplier capability are often as important as the glazing schedule itself.
How should daylight and glare be managed in glass-heavy homes?
Daylight should be welcomed but controlled. In Thailand, floor-to-ceiling glass works best when daylight is softened through orientation, overhangs, screens, interior reflectance and furniture placement. The goal is even illumination, clear views and reduced glare on eyes and screens, not maximum brightness at every hour of the day.
Good daylight design is about distribution, not just quantity. A bright perimeter beside a darker core can create strong contrast that strains the eyes and makes living spaces harder to use for work, reading or television. Deep roof overhangs, vertical fins, perforated screens and lighter interior surfaces help bounce softer daylight further indoors. In many tropical houses, these layered elements produce more usable light than an exposed wall of glass with internal blackout curtains drawn by noon.
Furniture planning also matters. Dining tables, desks and sofas should avoid direct lines of intense reflected sun from glazing, polished floors or adjacent water surfaces. Operable blinds remain useful, but they should be a fine-tuning layer rather than the primary defence. Well-designed homes often combine solar-control glass with selective screening so morning and afternoon light feel intentional instead of harsh.
What design strategies make floor-to-ceiling glass more comfortable and private?
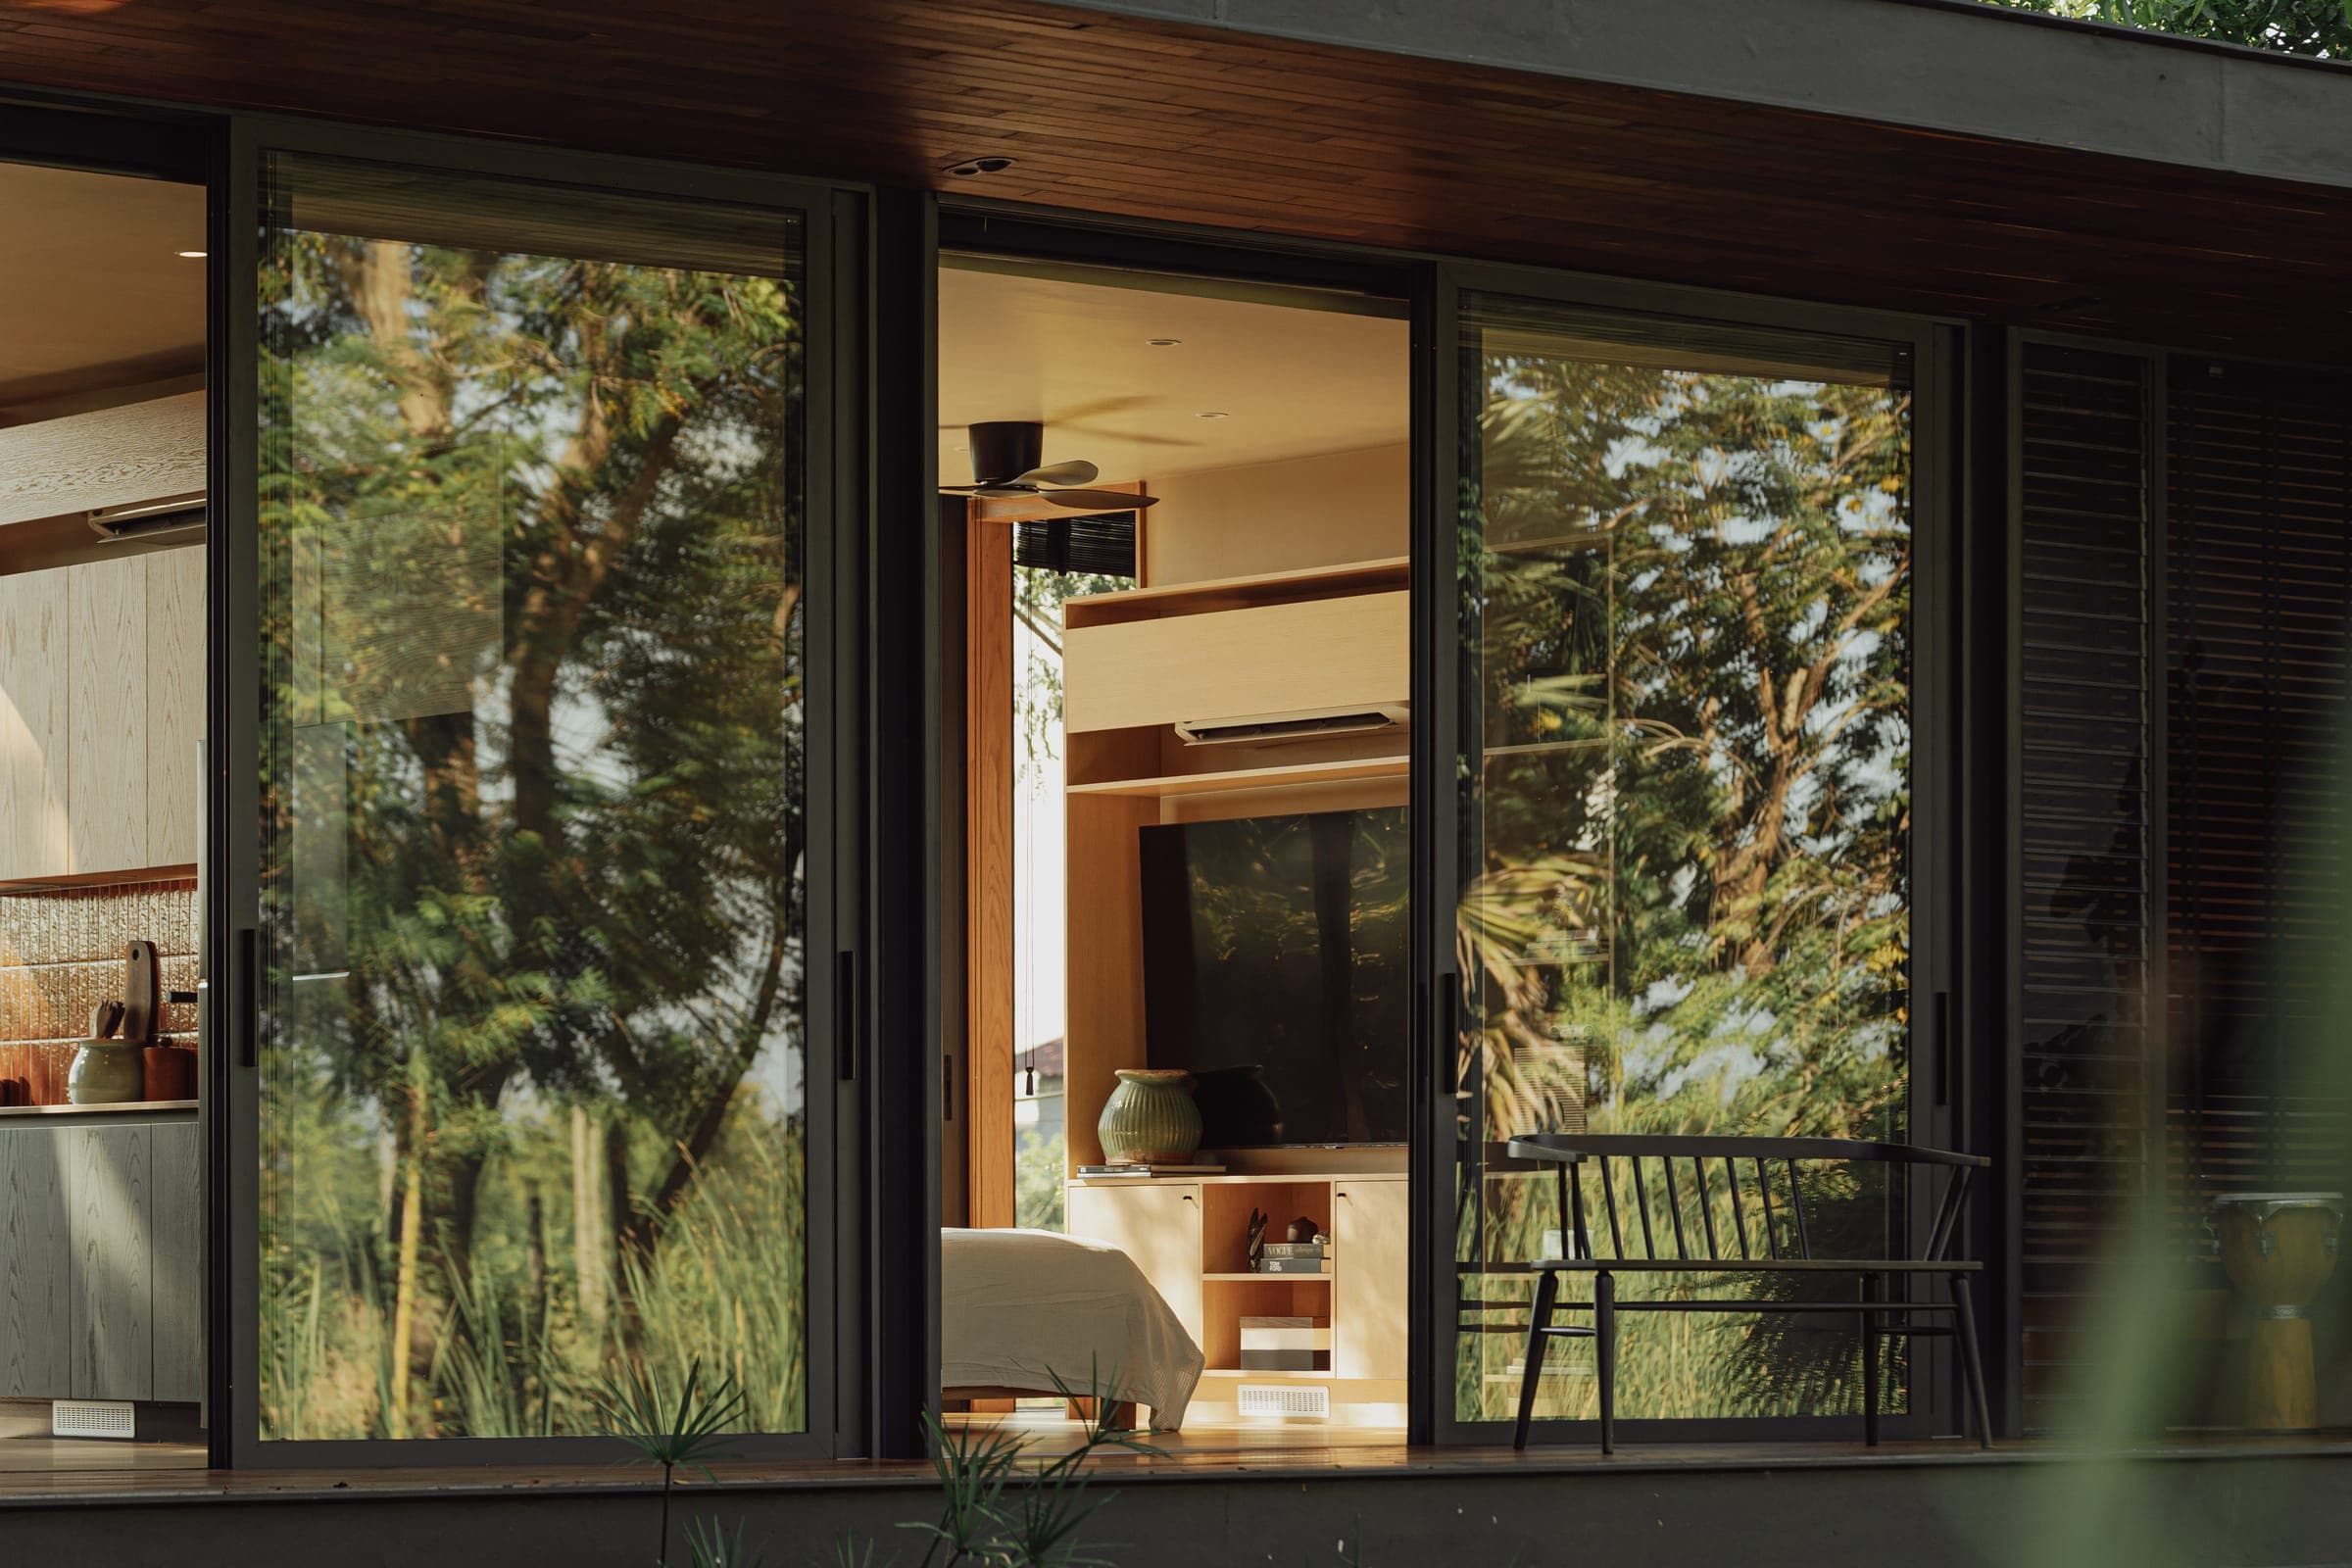
Comfort and privacy improve when full-height glass is layered with setbacks, landscaping, covered outdoor rooms, operable screens and selective transparency. Rather than exposing every room equally, successful Thailand homes place the largest glass where views and shade align, then protect bedrooms, bathrooms and western edges with solid walls, filters or secondary skins.
One effective tropical strategy is to place large glazing behind a shaded threshold such as a terrace, colonnade or deep eave. This creates a thermal and visual buffer between interior rooms and harsh exterior conditions. Planting trees, using textured gardens and setting glazing back from the property line can also reduce direct overlooking while maintaining openness. Privacy in dense neighbourhoods is often solved better by distance and filtering than by reflective films alone.
Interior zoning strengthens comfort. Living areas that benefit from views and daytime use can take the largest glazed openings, while service spaces, stair cores, storage and bathrooms act as buffers on hotter or more exposed orientations. This planning logic is common in tropical architecture because it reduces dependence on constant mechanical cooling and gives each room an envelope suited to how it is actually occupied.
When is floor-to-ceiling glass a poor choice in Thailand homes?
Floor-to-ceiling glass is usually a poor choice when it faces west without serious shading, when privacy depends entirely on curtains, when the budget cannot support quality frames and installation, or when room use demands thermal stability. In those cases, more selective openings often deliver better comfort, lower energy demand and more consistent everyday usability.
The warning signs are straightforward: broad west exposure, limited overhang depth, reflective hardscape outside, weak natural ventilation and a cost plan that pushes glazing quality downward. In these conditions, a dramatic all-glass wall may create repeated operational problems, from uneven room temperatures to fading finishes and reduced use of perimeter space. Smaller, better-positioned openings often outperform larger ones once comfort, maintenance and long-term energy costs are included.
Bedrooms deserve special caution because sleep quality is sensitive to heat build-up, early light and privacy concerns. Likewise, media rooms, home offices and children’s rooms may need a tighter daylight range than a garden lounge. The right design response is not anti-glass; it is selective glass, where full-height openings appear where they add the most value and solid construction supports the rest of the plan.
How does INK's Sati use floor-to-ceiling glass?
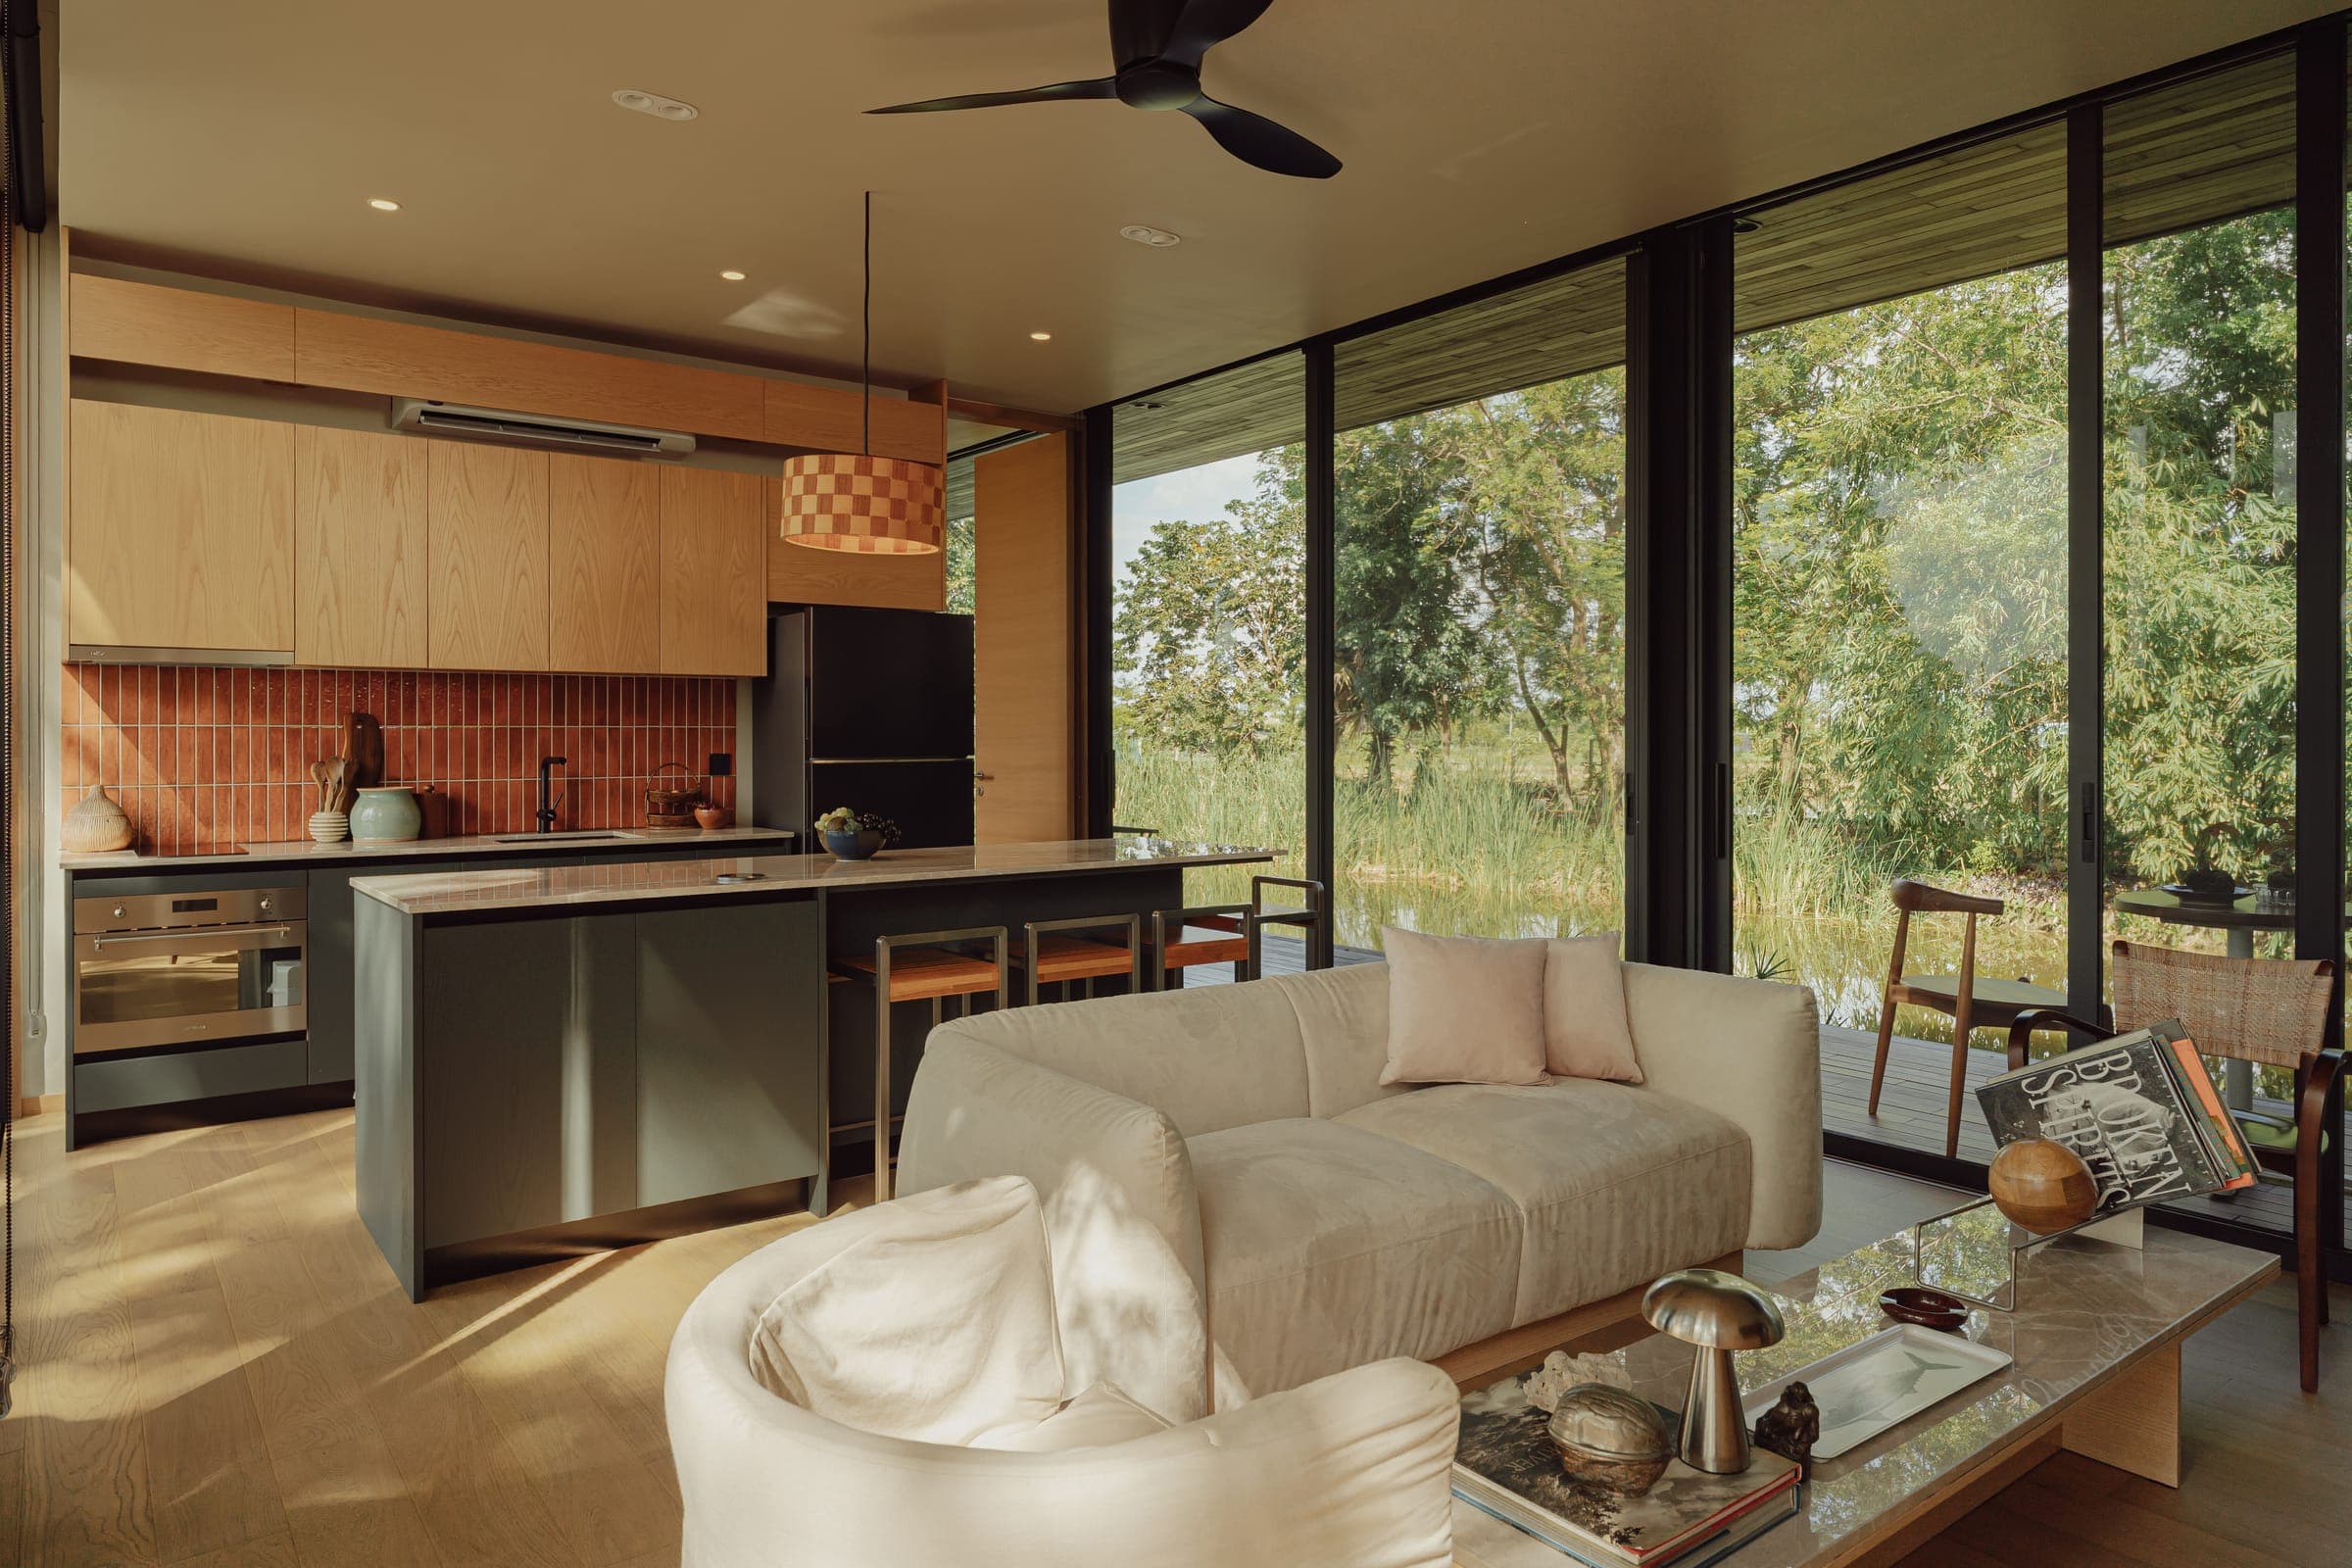
Sati pairs a dark charcoal steel frame with floor-to-ceiling glazing to dissolve the boundary between interior and landscape. Its 2.80 m-high openings use 3+3 mm UV-protected laminated glass in Euro-standard aluminium frames. Each home is shaped to its site, with covered terraces and shaded decks placed to temper the sun.
In Phuket, a Sati L opens its living and dining area onto a shaded outdoor deck, designed for the tropical light and the prevailing southern breeze. In Khao Kho, a Sati M frames long valley views from beneath a covered terrace. Air conditioning is included as standard in every Sati home.
Laminated glass holds together if it breaks, and the UV-protective interlayer helps protect floors and furniture from fading. See the full Sati specification and the completed homes.
Key takeaways
- Floor-to-ceiling glass can suit Thailand when orientation, shading and glazing specification are resolved before aesthetics.
- West-facing full-height glass is the highest-risk condition for heat gain, glare and higher cooling demand.
- External shading usually outperforms curtains because it blocks solar radiation before it enters the room.
- Solar-control low-E glass should be evaluated with frame quality, air sealing and installation competence.
- The most comfortable tropical homes use full-height glass selectively, not uniformly on every façade.
Frequently asked questions
Is floor-to-ceiling glass too hot for houses in Thailand?
It can be too hot if it is unshaded, poorly oriented or specified with the wrong glass. In Thailand, the most successful projects control west sun, use external shading, choose solar-control glazing and combine large openings with ventilation, insulation and room layouts that prevent sustained afternoon overheating.
What is the most important way to reduce heat from large glass walls?
The most effective first step is external shading because it blocks solar radiation before it reaches the interior. Deep overhangs, fins, recessed glazing, verandas and trees usually outperform interior blinds alone. After that, use lower-SHGC glass, tighter frames and room planning that limits exposed west-facing occupied spaces.
Should I use double glazing for a modern home in Thailand?
Double glazing can be worthwhile in Thailand, especially when paired with solar-control low-E coatings, good frames and careful installation. However, it is not an automatic answer. In some projects, orientation, shading and a high-quality laminated system may deliver better value than a poorly executed insulated glass assembly.
How do I keep privacy with floor-to-ceiling glass in a dense neighbourhood?
Privacy is usually best achieved through layered design rather than permanent curtain use. Set glazing back behind terraces, screens or landscape, place major glass toward private gardens, and keep sensitive rooms more solid. Operable screens and selective translucency can preserve daylight while reducing direct overlooking from neighbours or streets.
This guide is general design information and does not replace façade engineering, supplier testing or local code review for a specific site. Sati glazing details come from the INK Homes SATI catalogue. Drafted with AI assistance and reviewed against INK's published information. Published by INK Homes.