
How do you build a modular home in Phuket?
Building a modular home in Phuket means checking land and access first, then designing for tropical weather and local rules. Modules are fabricated off-site, transported and installed on prepared foundations. Success depends on permits, corrosion-resistant materials, drainage, crane access and realistic island logistics.
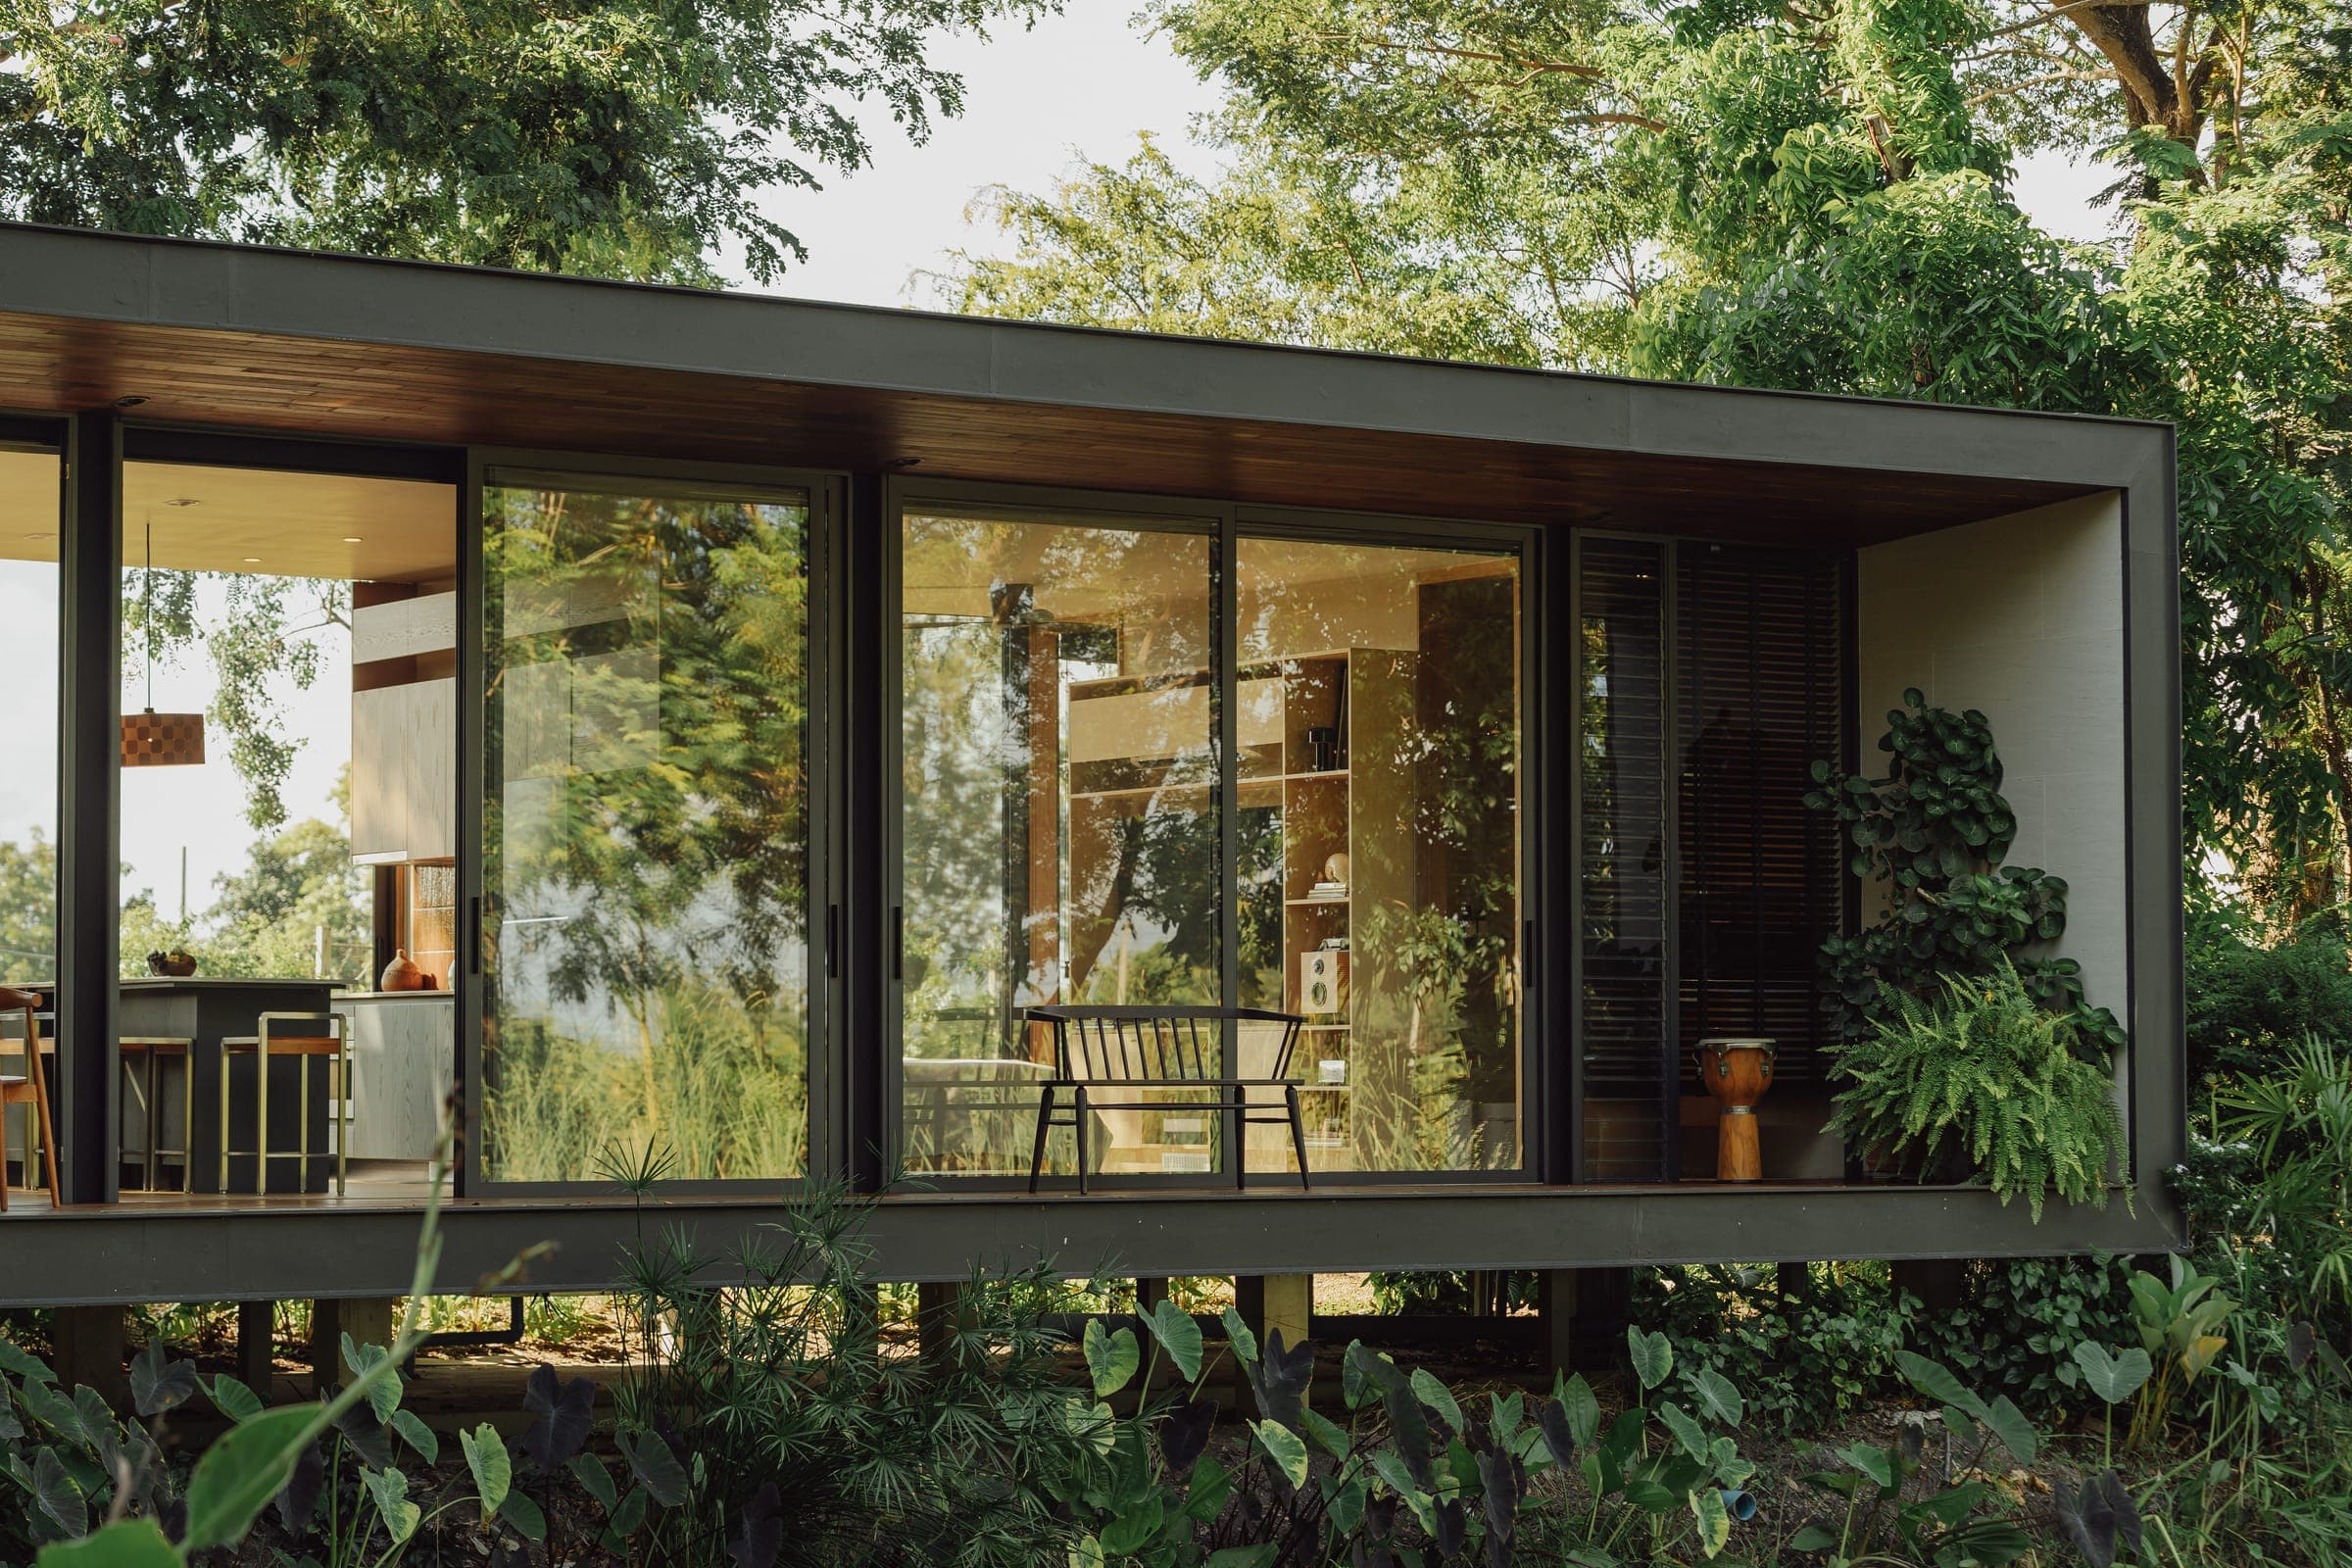
Building a modular home in Phuket is feasible when the project is planned around island logistics, tropical climate, and Thai permitting requirements from the start. Unlike a standard urban plot in Bangkok, a Phuket site may involve narrow roads, steep grades, sea air, monsoon drainage, and utility coordination, all of which affect module size, transport routes, and installation sequencing.
For most owners, the process follows six decisions in order: confirm land status, survey access, define the brief, complete design and engineering, align permit requirements, then fabricate and install. Land records, local building rules and the monsoon calendar all shape the modular strategy before production begins.
- Check title, zoning context, and buildability before design work starts.
- Survey road width, turning radius, slope, and crane placement early.
- Choose materials and details suited to humidity, UV exposure, and salt air.
- Sequence permits, factory fabrication, transport, installation, and fit-out together.
Has INK built a modular home in Phuket?
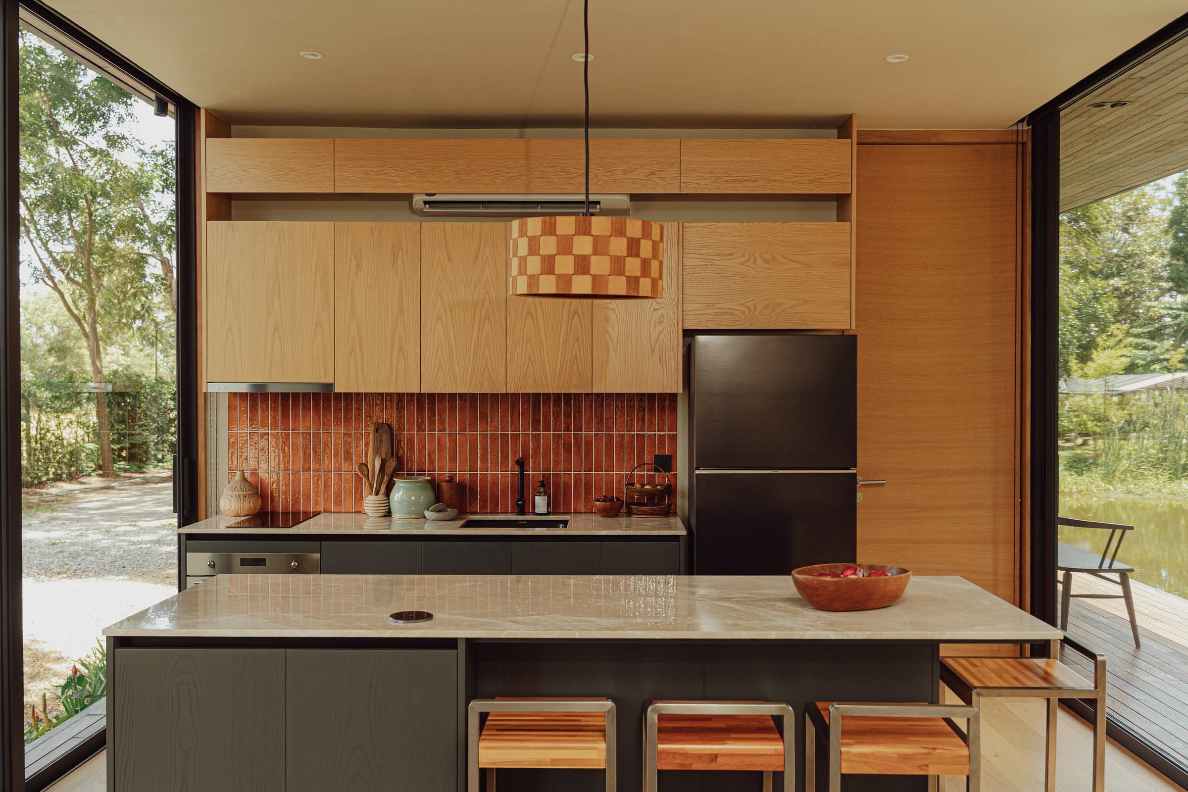
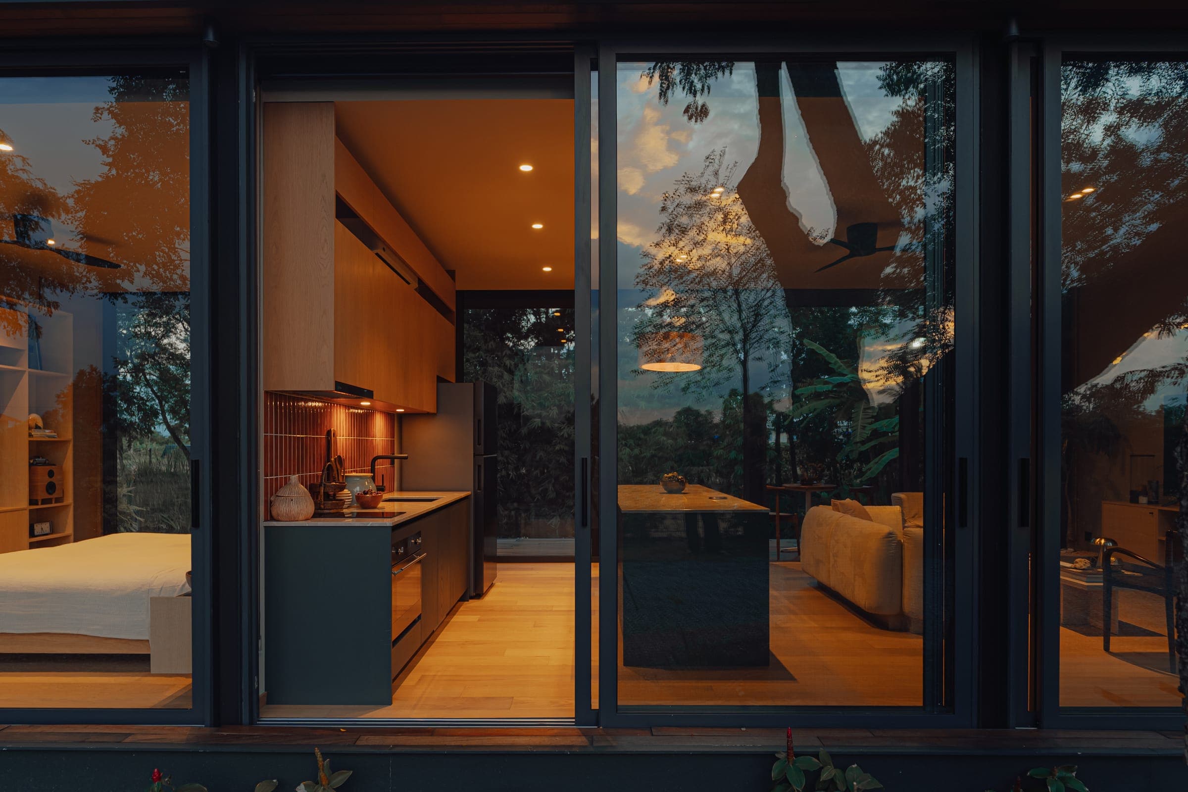
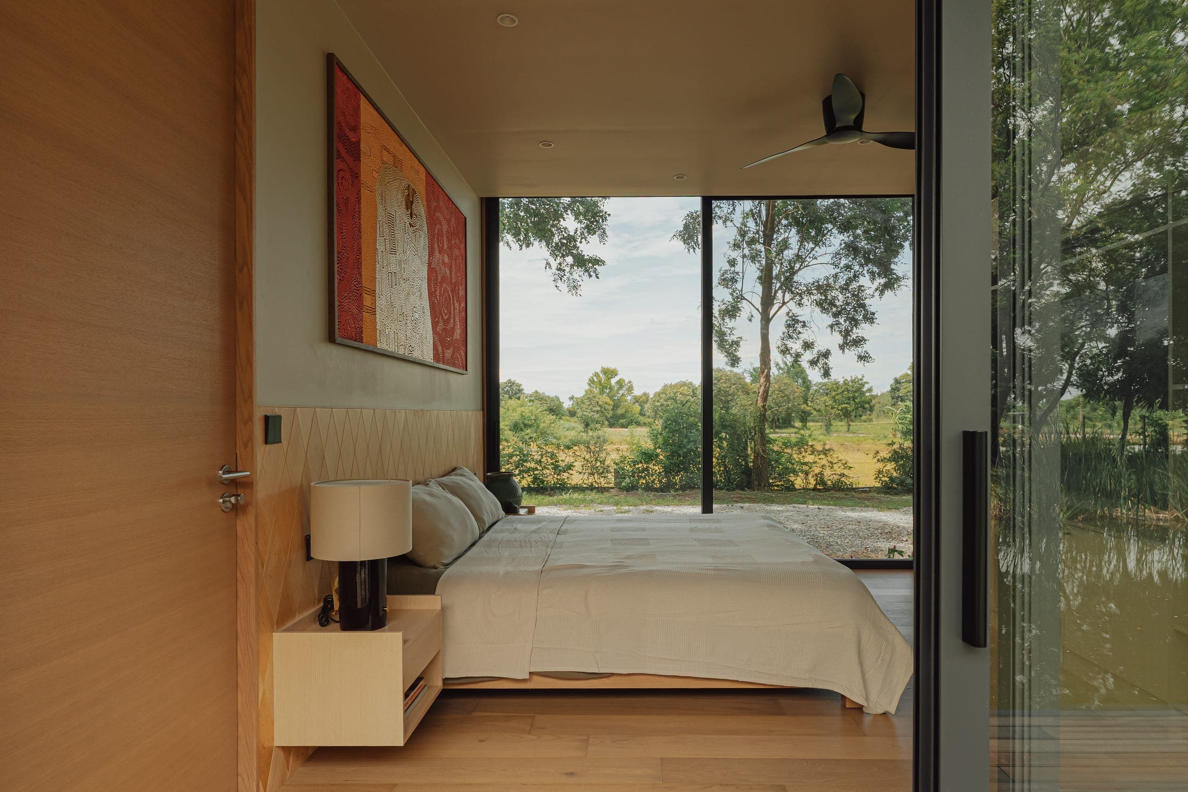
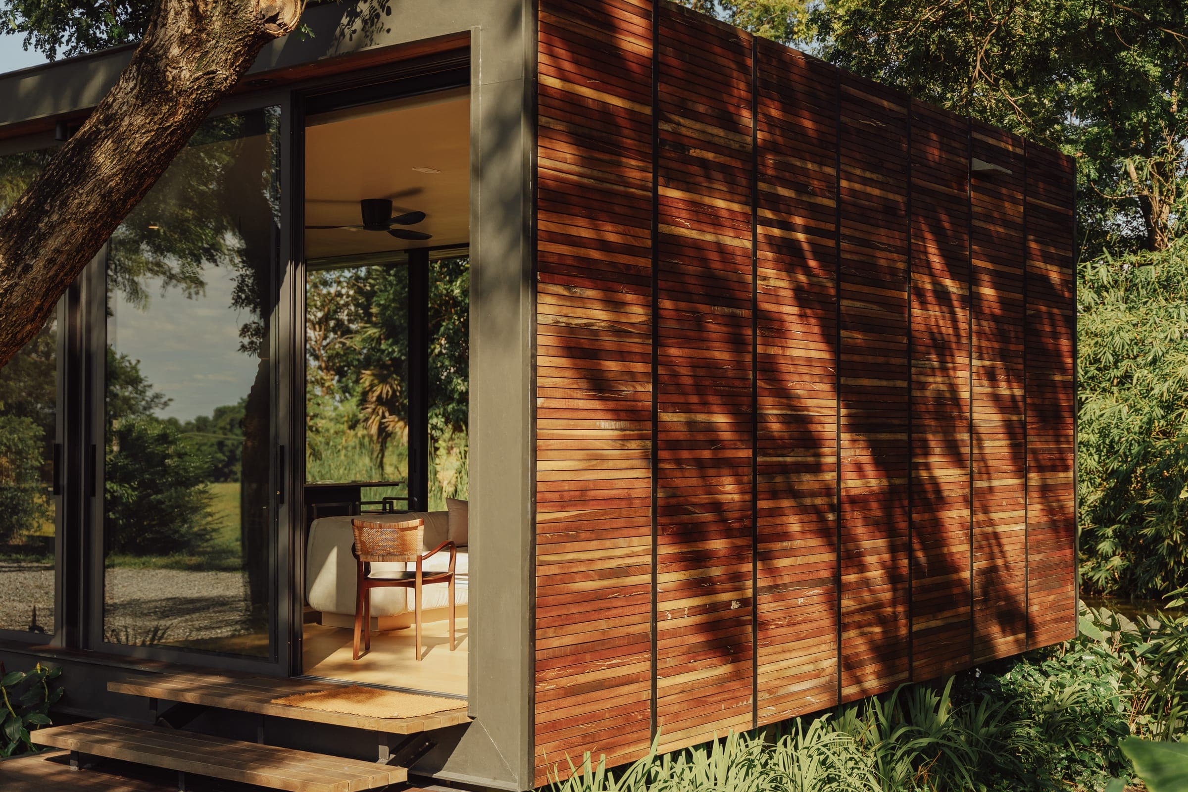
Yes. INK completed a Sati L coastal residence in Phuket in 2024, on a hillside plot overlooking the Andaman Sea. The larger module allowed an open-plan living and dining area that opens onto a shaded outdoor deck, designed for the tropical light and the prevailing southern breeze. One INK team built it throughout.
Sati L is a 113 m² single-storey home with two bedrooms, two bathrooms, a guest toilet, a walk-in closet and a storage room. It has a steel beam structure on a concrete foundation, Euro-standard aluminium frames and 3+3 mm UV-protected laminated glass. It starts from ฿4,100,000 excluding VAT and is completed within four months from contract.
See the home on the projects page, or read why its steel frame suits Thailand's climate.
What is the step-by-step process for building a modular home in Phuket?
The usual process in Phuket starts with land due diligence and access checks, followed by concept design, engineering, permit alignment, factory fabrication, site preparation, transport, craning, installation, and final fit-out. The modular method shortens on-site work, but island logistics, weather windows, and utility connections still govern the real delivery schedule.
A modular project typically begins with title and boundary verification, a topographic survey, and a route assessment from factory to site. In Phuket, this early work is critical because road width, overhead lines, turning circles, hillside gradients, and neighborhood restrictions can determine the maximum module dimensions before architecture is finalized. That makes logistics a design input, not a late construction detail.
Once feasibility is clear, the team develops architecture, structure, MEP systems, and foundation design in parallel with permit planning. Off-site fabrication can proceed efficiently after drawings are locked, while the site is prepared for footings, drainage, retaining elements, and utility interfaces. After transport and crane installation, crews complete weather seals, internal connections, testing, and finishes. See DPT Thailand for planning context and Thai Meteorological Department for seasonal considerations.
What land and site checks matter most before building in Phuket?
Before building in Phuket, the most important checks are legal title, survey boundaries, topography, road access, drainage paths, soil conditions, and nearby utilities. For modular construction, transport and crane setup are especially important because a legally buildable plot can still be impractical if modules cannot reach or be lifted onto the site safely.
Start with land title review, site boundaries, easements, and whether the intended use aligns with local planning conditions. The Department of Lands and the Phuket Provincial Land Office are relevant reference points for ownership records and land documentation. A qualified local survey also helps identify setbacks, contour changes, neighboring structures, and retaining requirements that influence structural loading and build platform design.
Equally important are practical access checks: trailer approach, slope transitions, bridge capacities, road width, tree clearance, and possible crane standing areas. In heavy rain, runoff can overwhelm poorly planned sites, so drainage design should begin before factory production. Soil investigation is also worth prioritizing because weak or variable ground changes footing design, installation tolerances, and long-term performance in Phuket’s wet tropical conditions.
How should a modular home be designed for Phuket’s tropical climate?
A modular home in Phuket should be designed for heat, humidity, intense UV, wind-driven rain, and coastal corrosion. That usually means shaded openings, strong ventilation, high-performance waterproofing, elevated floor logic where needed, and material selections that tolerate salt air, mold risk, and thermal movement better than standard inland specifications.
Climate-responsive design usually starts with orientation, roof overhangs, shading, and cross-ventilation. In Phuket, solar gain and moisture loads can be intense, so the envelope should reduce heat buildup while remaining robust against wind-driven rain. Window placement, cavity details, insulation strategy, and ventilation paths all affect comfort, energy use, and condensation risk, particularly in homes that alternate between natural ventilation and air conditioning.
Material durability matters just as much as layout. Coastal projects often benefit from corrosion-resistant fixings, treated steel specifications where applicable, marine-grade coatings, and cladding systems detailed to shed water quickly. Bathrooms, kitchens, and service penetrations need careful moisture control. The Thai Meteorological Department provides climate context, while durable assembly standards often draw from broader building science and manufacturer documentation rather than generic house plans.
What permits and approvals are usually involved?
Most modular homes in Phuket still require the same core approvals as other houses: compliant design documents, structural calculations, and local submission processes tied to the land and municipality. Modular fabrication does not remove permit obligations; it mainly changes how construction is sequenced and how precisely drawings must be coordinated before production starts.
Permit pathways vary by plot, municipality, and project scope, so owners should treat modular as a construction method rather than a shortcut around compliance. Architectural drawings, structural engineering, site plans, drainage intent, and utility information are typically coordinated into the approval set. Because modules are manufactured before delivery, late design changes after approval can be more disruptive than in conventional builds.
It is therefore useful to align regulatory review, engineering sign-off, and shop-level coordination early. The Department of Public Works and Town & Country Planning is a useful national reference point, while local administrative processes may differ within Phuket. For land records and parcel verification, consult the Department of Lands.
How long does it take to build a modular home in Phuket?
A modular home in Phuket can reduce on-site construction time substantially, but total project duration still depends on design completion, permits, site works, factory scheduling, transport planning, and weather. In practice, faster delivery comes from overlapping factory fabrication with foundation works, not from skipping surveys, engineering, or local approval steps.
As a reference point, INK completes both the Sati M and the Sati L within four months from contract, with modules fabricated in INK's workshop while the foundation is prepared.
A useful way to think about timeline is to separate total project duration from visible site activity. Conventional homes often show progress slowly but continuously on site, whereas modular projects front-load decisions, drawings, and procurement, then compress installation into a shorter window. In Phuket, this works well when access is straightforward and the site platform, drainage, and utilities are ready before modules leave the factory.
| Stage | Main activities | Timing influence |
|---|---|---|
| Pre-design | Land review, survey, access study | Road constraints, title clarity |
| Design and approvals | Architecture, engineering, permit alignment | Revision cycles, authority response |
| Fabrication and site works | Factory build plus foundations and drainage | Factory slot, weather, utility readiness |
| Delivery and fit-out | Transport, crane install, testing, finishes | Monsoon windows, access, final coordination |
Weather remains a real variable. Monsoon conditions can delay earthworks, crane operations, or finishing tasks even when the modules themselves are complete. That is why owners should build contingency into milestones instead of assuming every modular project proceeds at factory speed from start to finish.
What cost factors affect a modular home project in Phuket?
The main cost drivers in Phuket are not only house size and finishes, but also site complexity, transport distance, crane requirements, foundation design, retaining works, drainage, and corrosion-resistant specifications. A modular approach can improve predictability, yet difficult access or coastal exposure can materially change the budget compared with a flat inland plot.
Cost planning should distinguish factory cost from total installed project cost. The factory portion covers structure, envelope, internal fit-out scope, and production labor, while the site budget often includes surveys, geotechnical work, excavation, retaining, foundations, drainage, utility connections, road preparation, crane hire, and local protection works. In Phuket, these external items can be significant on sloped or hard-to-access land.
Specification choices also matter. High humidity and sea air may justify upgraded coatings, hardware, waterproofing systems, and service detailing that improve long-term durability. Those decisions can raise initial capital cost while lowering repair frequency over time. A reliable budget therefore comes from integrated design, engineering, and logistics review rather than quoting a simple price per square meter without site-specific context.
What risks should owners plan for during a Phuket modular build?
Owners should plan for four main risks in Phuket: access limitations, weather disruption, late design changes, and durability issues from water or salt exposure. Modular projects perform well when decisions are frozen early, logistics are tested in advance, and envelope details are matched to monsoon rain, drainage loads, and coastal maintenance realities.
The most common avoidable risk is discovering too late that a truck or crane cannot operate as assumed. A second major risk is locking in factory production before drainage, footing levels, or utility positions are fully coordinated. Because modular homes rely on dimensional precision, small site errors can produce costly knock-on effects during installation, alignment, or service connection works.
Long-term risks are equally important. In Phuket, moisture intrusion, corrosion, UV degradation, and deferred maintenance can erode performance if materials are underspecified or detailing is weak. Owners should ask for a maintenance plan covering sealants, external coatings, roof drainage, exposed metal checks, and service access. Durable tropical construction is not only about assembly speed; it is about managed performance over years of use.
Key takeaways
- In Phuket, land access and crane feasibility should be checked before module dimensions are finalized.
- Modular homes still require coordinated design, engineering, and local approval workflows.
- Tropical durability depends on drainage, waterproofing, ventilation, and corrosion-resistant specifications.
- Factory speed helps most when site works and utilities are prepared in parallel.
- A realistic budget must include foundations, retaining, transport, crane hire, and coastal material upgrades.
Frequently asked questions
Is building a modular home in Phuket actually faster than conventional construction?
Often yes, especially because factory fabrication can run in parallel with foundations and site preparation. However, total project time in Phuket still depends on access studies, design completion, permit coordination, weather, utility readiness, and installation logistics. Modular reduces on-site duration most effectively when early planning is thorough and decisions are fixed.
Do modular homes in Phuket need the same permits as regular houses?
In most cases, yes. A modular home is still a house project that must align with applicable local submission and engineering requirements. The off-site manufacturing method changes sequencing and coordination, but it does not usually remove the need for compliant drawings, structural review, land verification, and municipality-specific approval processes.
What makes a Phuket plot unsuitable or difficult for a modular home?
The biggest constraints are usually narrow approach roads, steep gradients, limited turning space, overhead lines, unstable ground, and no safe crane position. A plot can be legally buildable yet still difficult for modular installation. That is why route studies, topographic surveys, and drainage planning should happen before detailed factory production begins.
Are modular homes durable enough for Phuket’s coastal climate?
Yes, if they are specified and detailed for local conditions. Durability in Phuket depends on moisture control, corrosion resistance, UV-tolerant finishes, effective roof drainage, ventilation strategy, and disciplined installation. Problems usually come from poor detailing or unsuitable materials, not from the modular method itself when engineering and maintenance are handled properly.
This guide is general information and does not replace legal, engineering, surveying or permit advice. Requirements vary by plot, municipality and ownership structure. Details of INK's Phuket home come from its published project page. Drafted with AI assistance and reviewed against INK's published information. Published by INK Homes.