
Can a modular home be built on a slope in Thailand?
Yes, a modular home can be built on a slope in Thailand if the land is properly surveyed and engineered. The key checks are soil stability, drainage, access for delivery and cranes, foundation choice, and local approvals. Moderate slopes are often workable; unstable or inaccessible sites raise cost, complexity, and risk.
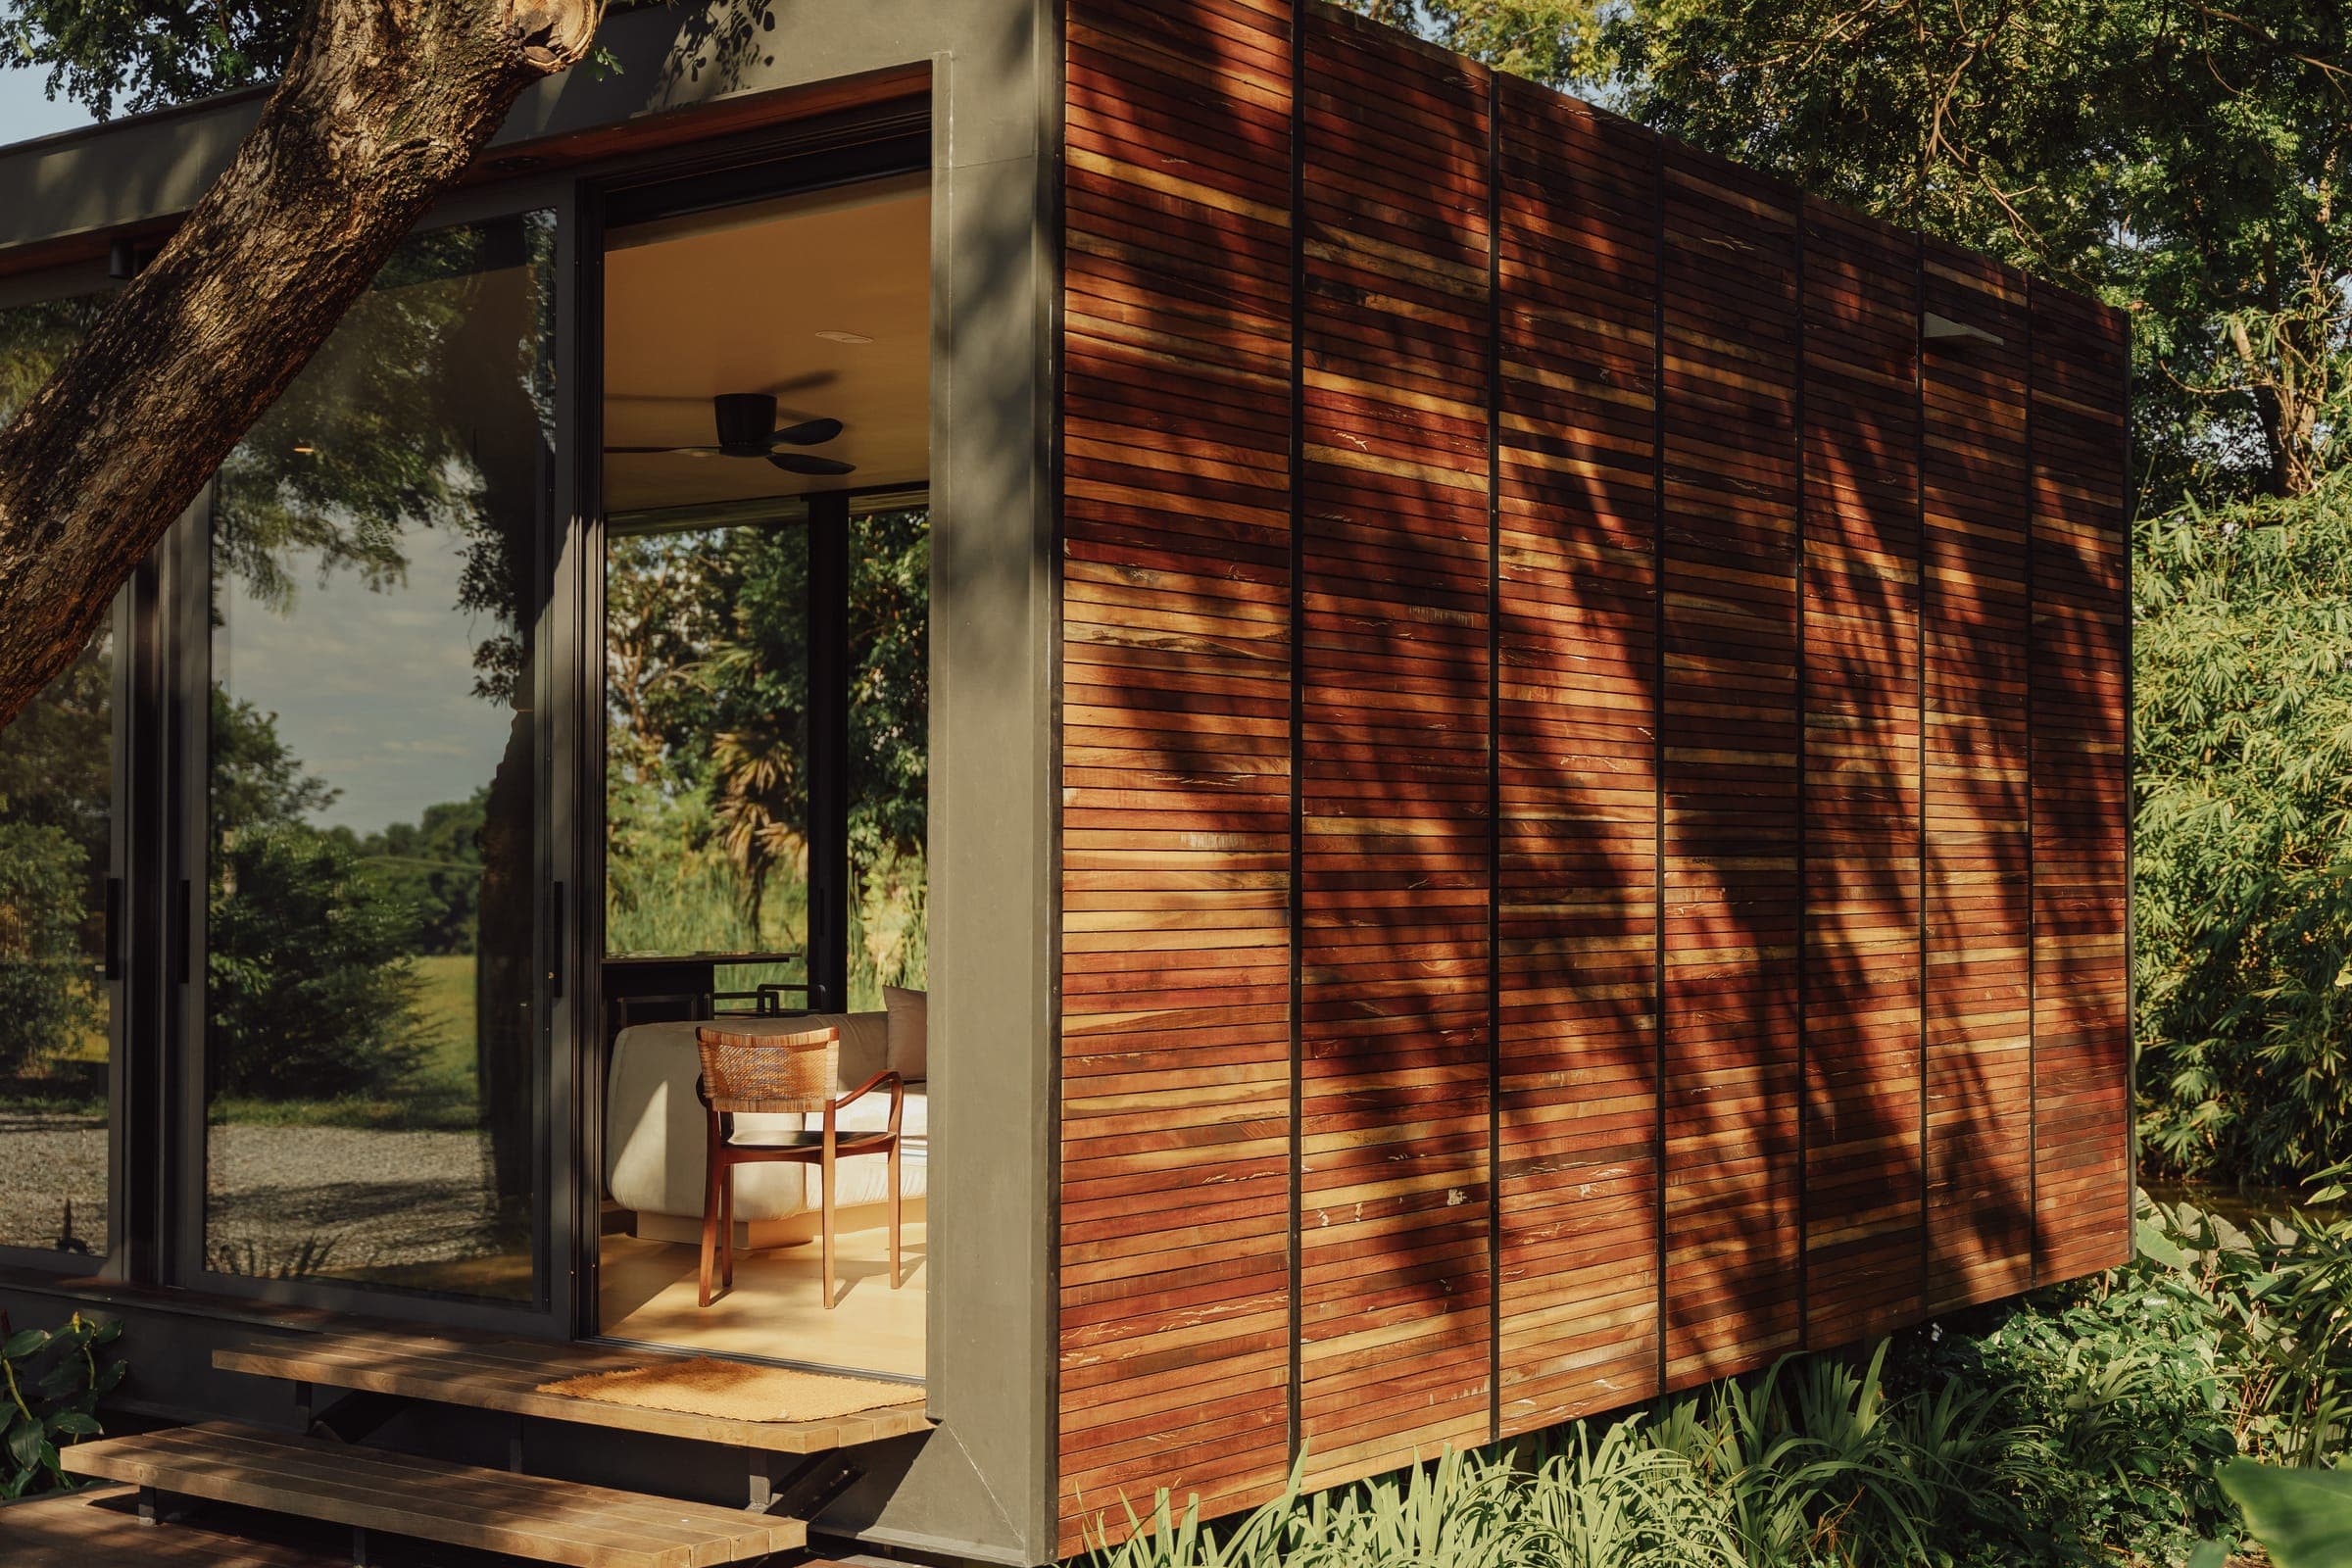
Yes, a modular home can be built on a slope in Thailand, but the answer depends less on the building system and more on site engineering. A sloping plot can suit modular construction well when the design responds to topography, drainage, soil behavior, and transport logistics. In Thai hillside areas, success usually comes from matching the module size, crane plan, and foundation system to the land rather than trying to force the site to behave like a flat lot.
For most buyers, the real question is not whether a modular home can go on a slope, but under what conditions it remains safe, practical, and cost-effective. A topographic survey, geotechnical assessment, stormwater strategy, and local authority review are the core filters. If those align, modular construction can reduce on-site disturbance and shorten installation time compared with fully site-built methods.
Has INK built modular homes on sloping land?
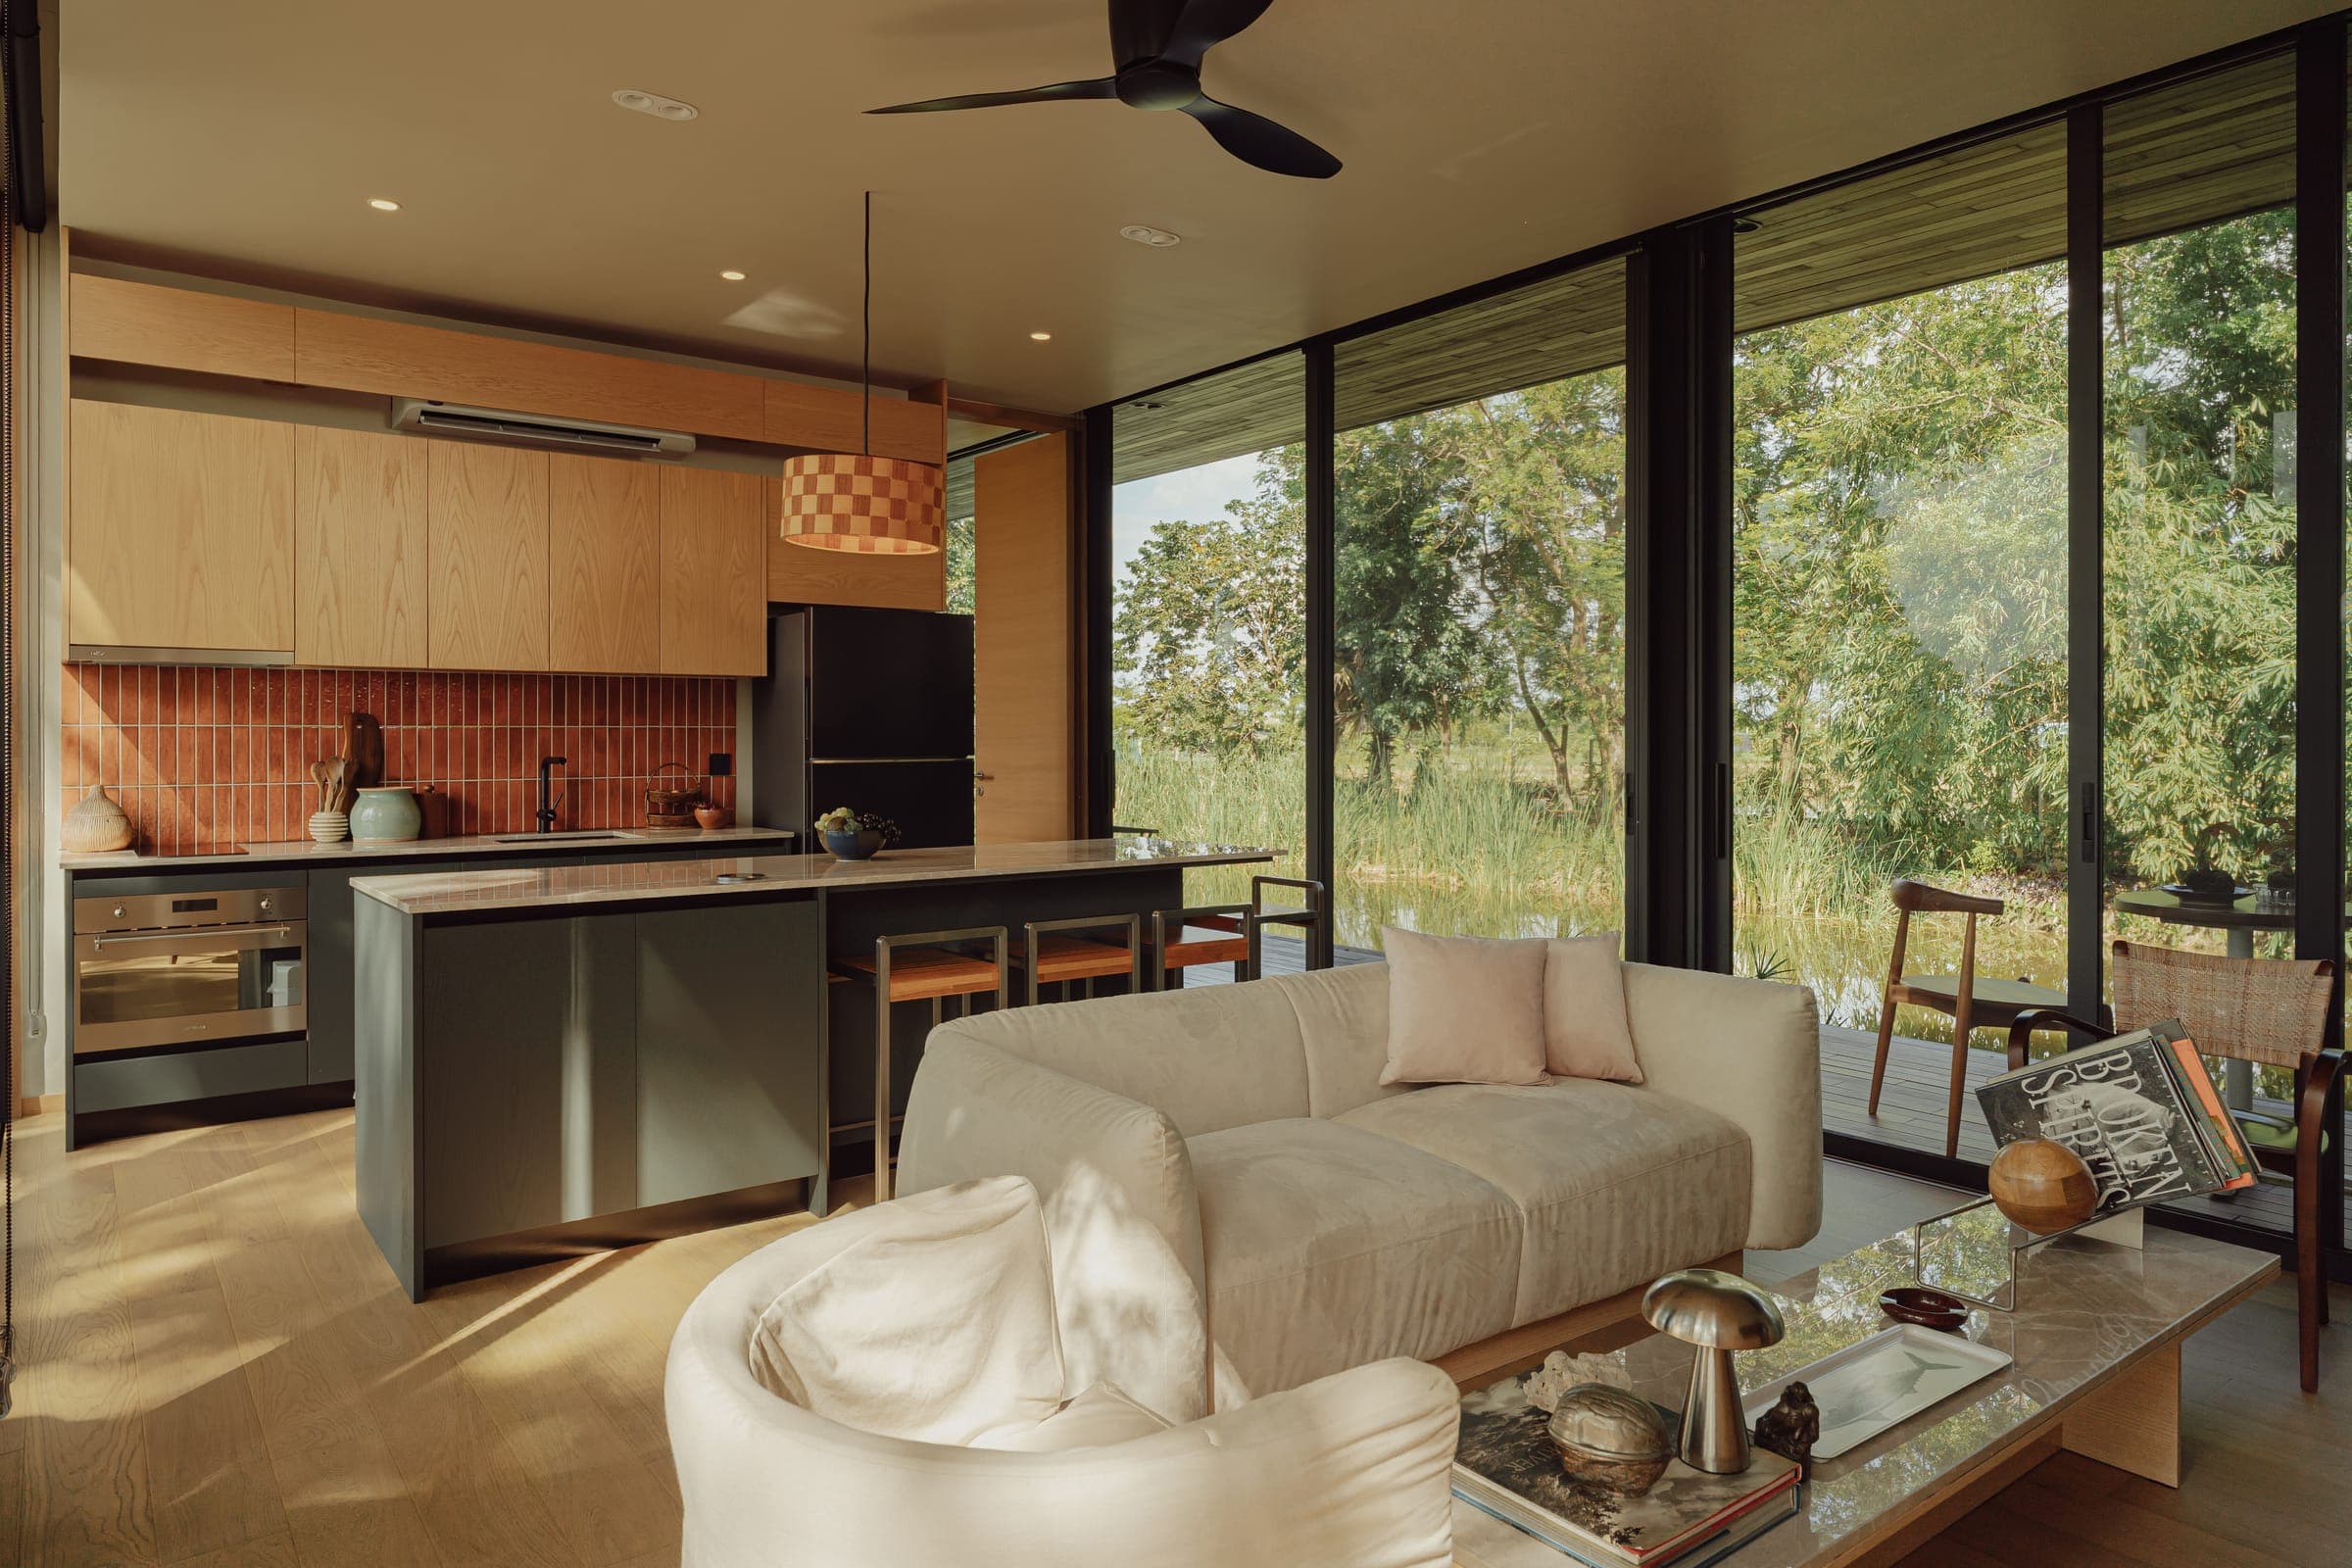
Yes. Both completed INK homes sit on sloping ground. In Khao Kho, Phetchabun, a Sati M module extended with a covered terrace sits lightly on a highland slope at 1,200 metres. In Phuket, a Sati L occupies a hillside plot above the Andaman Sea, its living area opening onto a shaded deck.
A single-storey pavilion with a compact footprint — 12.50 × 6.35 m for Sati M and 17.50 × 6.35 m for Sati L — needs a smaller level platform than a sprawling plan, which keeps cut, fill and retaining work down. Slopes may still need extra foundation or retaining work, which is assessed for each plot.
See both homes on the projects page, and read about building a mountain retreat.
What makes a sloped site suitable for a modular home in Thailand?
A sloped site in Thailand is suitable for a modular home when four conditions are met: stable soil, controlled drainage, safe transport and crane access, and a foundation design matched to the gradient. Gentle to moderate slopes are often practical, while steep or erosion-prone sites need more engineering, cost, and caution before construction proceeds.
Suitability starts with the land, not the module. A surveyor maps levels and slope changes, while a geotechnical engineer checks bearing capacity, settlement risk, groundwater, and signs of movement. In Thailand, monsoon runoff matters because poorly managed water can undermine pads, piers, retaining walls, and access roads long after installation.
- Topographic survey with spot levels and access route measurements
- Soil and bearing review, especially on cut-and-fill or weathered hillside ground
- Drainage plan for roof water, surface runoff, and erosion control
- Delivery and crane study covering turning radius, overhead clearance, and setup area
What foundation options work for modular homes on sloping land?
Modular homes on sloping land in Thailand commonly use stepped footings, reinforced piers, elevated steel structures, or a cut-and-fill platform, depending on soil, gradient, and water movement. The right solution minimizes excavation, controls settlement, and provides level support points that align accurately with the structural loads of each module.
There is no single hillside foundation type for every modular project. A shallow stepped footing may suit a modest gradient with competent soil, while piers or piles can reduce disturbance on a steeper site. Elevated steel frames are also common where owners want to preserve terrain, improve ventilation, or avoid large retaining structures.
| Foundation approach | Works best when | Main trade-off |
|---|---|---|
| Stepped footings | Slope is moderate and soil is stable | More excavation than piers |
| Piers or piles | Steeper ground or weaker upper soils | Higher engineering and construction cost |
| Elevated steel platform | Access under house and minimal cut are preferred | Requires precise structural coordination |
| Cut-and-fill pad | Large flat platform is feasible | Retaining and drainage demands increase |
How important are drainage and slope stability on a Thai hillside site?
Drainage and slope stability are critical because water is often the main cause of hillside failure, erosion, and foundation distress in Thailand. A modular home may be structurally sound, but without swales, subsoil drainage, outfalls, and erosion control, seasonal rain can damage access roads, retaining works, and the building platform itself.
Thailand's rainy season can turn a manageable slope into a high-maintenance site if water paths are ignored. Surface runoff should be intercepted before it reaches the house platform, and discharged to a legal, durable outfall. On some plots, retaining walls need weep holes, back-drainage layers, or geotextile systems to reduce hydrostatic pressure.
Slope stability review becomes more important where there is evidence of previous cutting, loose fill, nearby drainage channels, or cracks in the ground. The rule is simple: unmanaged water sharply increases slope risk.
Can modules actually be delivered and installed on a sloped plot?
Yes, modules can be delivered to a sloped plot in Thailand if the route and installation zone are planned early. The decisive factors are road width, turning radius, gradient, bridge limits, overhead cables, weather windows, and a safe crane setup area with enough reach, bearing support, and clearance for each module lift.
Transport logistics often eliminate a site before structural issues do. A beautiful hillside plot may still be impractical if trailers cannot negotiate village roads or if a crane has no stable pad. Delivery teams need route reconnaissance, module dimensions, lift weights, and installation sequencing before final design is frozen.
- Measure access roads, gates, bends, and overhead obstructions
- Confirm trailer approach angle and temporary road strengthening if needed
- Identify crane position, outrigger spread, and ground-bearing requirements
- Schedule installation around heavy rain periods when hillside access becomes unreliable
What permits and local approvals should you expect in Thailand?
You should expect local review of the house design, structural system, setbacks, drainage implications, and site conditions, though exact requirements vary by location in Thailand. A modular home is still a building project, so factory fabrication does not remove the need for compliant drawings, engineered foundations, and coordination with local authorities.
Approval pathways differ by province, municipality, and land context, so owners should verify requirements early with the relevant local office and licensed Thai professionals. The Department of Public Works and Town & Country Planning is a useful reference point, but site-specific interpretation still matters. Survey information from the Royal Thai Survey Department can also support accurate site understanding.
On sloping land, authorities and engineers may look more closely at drainage discharge, retaining structures, road access, and earthworks. If the project involves substantial cut-and-fill, environmental sensitivity, or unusual retaining design, timelines and documentation needs can increase compared with a straightforward flat-lot build.
When does a sloped modular home stop being cost-effective?
A sloped modular home in Thailand often stops being cost-effective when earthworks, retaining, drainage infrastructure, or access upgrades outweigh the time and quality benefits of modular construction. Very steep sites, unstable soils, and difficult crane logistics can still be buildable, but they narrow budgets quickly and require more contingency planning.
The modular part of the project may remain efficient even when the site does not. Costs can rise through longer foundations, retaining walls, temporary road works, imported fill, drainage channels, and crane complexity. For that reason, comparing a slope-ready modular scheme with an equivalent site-built option should include total site-development cost, not only factory or shell pricing.
Key takeaways
- Yes, modular homes can work on sloped land in Thailand when surveys, drainage, access, and foundations are engineered together.
- Drainage is a primary risk factor on Thai hillside sites, especially during heavy seasonal rain.
- Foundation choice may include stepped footings, piers, piles, steel platforms, or cut-and-fill pads.
- Transport and crane logistics can determine feasibility before architecture or factory production begins.
- Very steep, unstable, or inaccessible sites may be buildable, but often lose modular cost advantages.
Frequently asked questions
Is a steep hillside in Thailand automatically unsuitable for a modular home?
No. A steep hillside is not automatically unsuitable, but it usually needs closer geotechnical review, stronger drainage controls, and more complex foundations or retaining works. The deciding issues are stability, erosion risk, delivery access, and crane installation space. Steeper land tends to increase cost and reduce design flexibility.
Do modular homes need special foundations on sloping plots?
Usually, yes. A modular home still needs level, accurately engineered support points, so sloping plots often require stepped footings, piers, piles, or an elevated steel structure. The correct system depends on gradient, soil strength, groundwater, and drainage behavior. Factory-built modules do not remove normal structural foundation requirements.
Can a crane install modules if the land is uneven?
Yes, but only if engineers and the crane contractor can create a safe setup condition. Uneven land may need a prepared crane pad, temporary ground improvement, or a different lifting position. The key checks are ground-bearing capacity, outrigger layout, lifting radius, overhead obstacles, and weather during installation.
Will building on a slope always cost more than building on flat land?
In most cases, yes, because sloping sites often require additional excavation, retaining, drainage, access work, and foundation engineering. However, the premium varies widely. A gentle, well-drained slope with good road access may remain efficient, while a steep or unstable plot can add substantial site-development and contingency costs.
This guide is general information, not engineering, geotechnical or legal advice. A surveyor, structural engineer and the local authority should confirm whether a specific slope suits a modular home. Details of INK's homes come from its published project pages. Drafted with AI assistance and reviewed against INK's published information. Published by INK Homes.