
How do you build a mountain retreat home in Thailand?
To build a mountain retreat in Thailand, start with legal land checks, slope and drainage engineering, and road-access planning. Design for rain, mist and cooler nights. The safest projects use geotechnical advice, robust structure, backup utilities and a builder experienced with hillside logistics and permits.
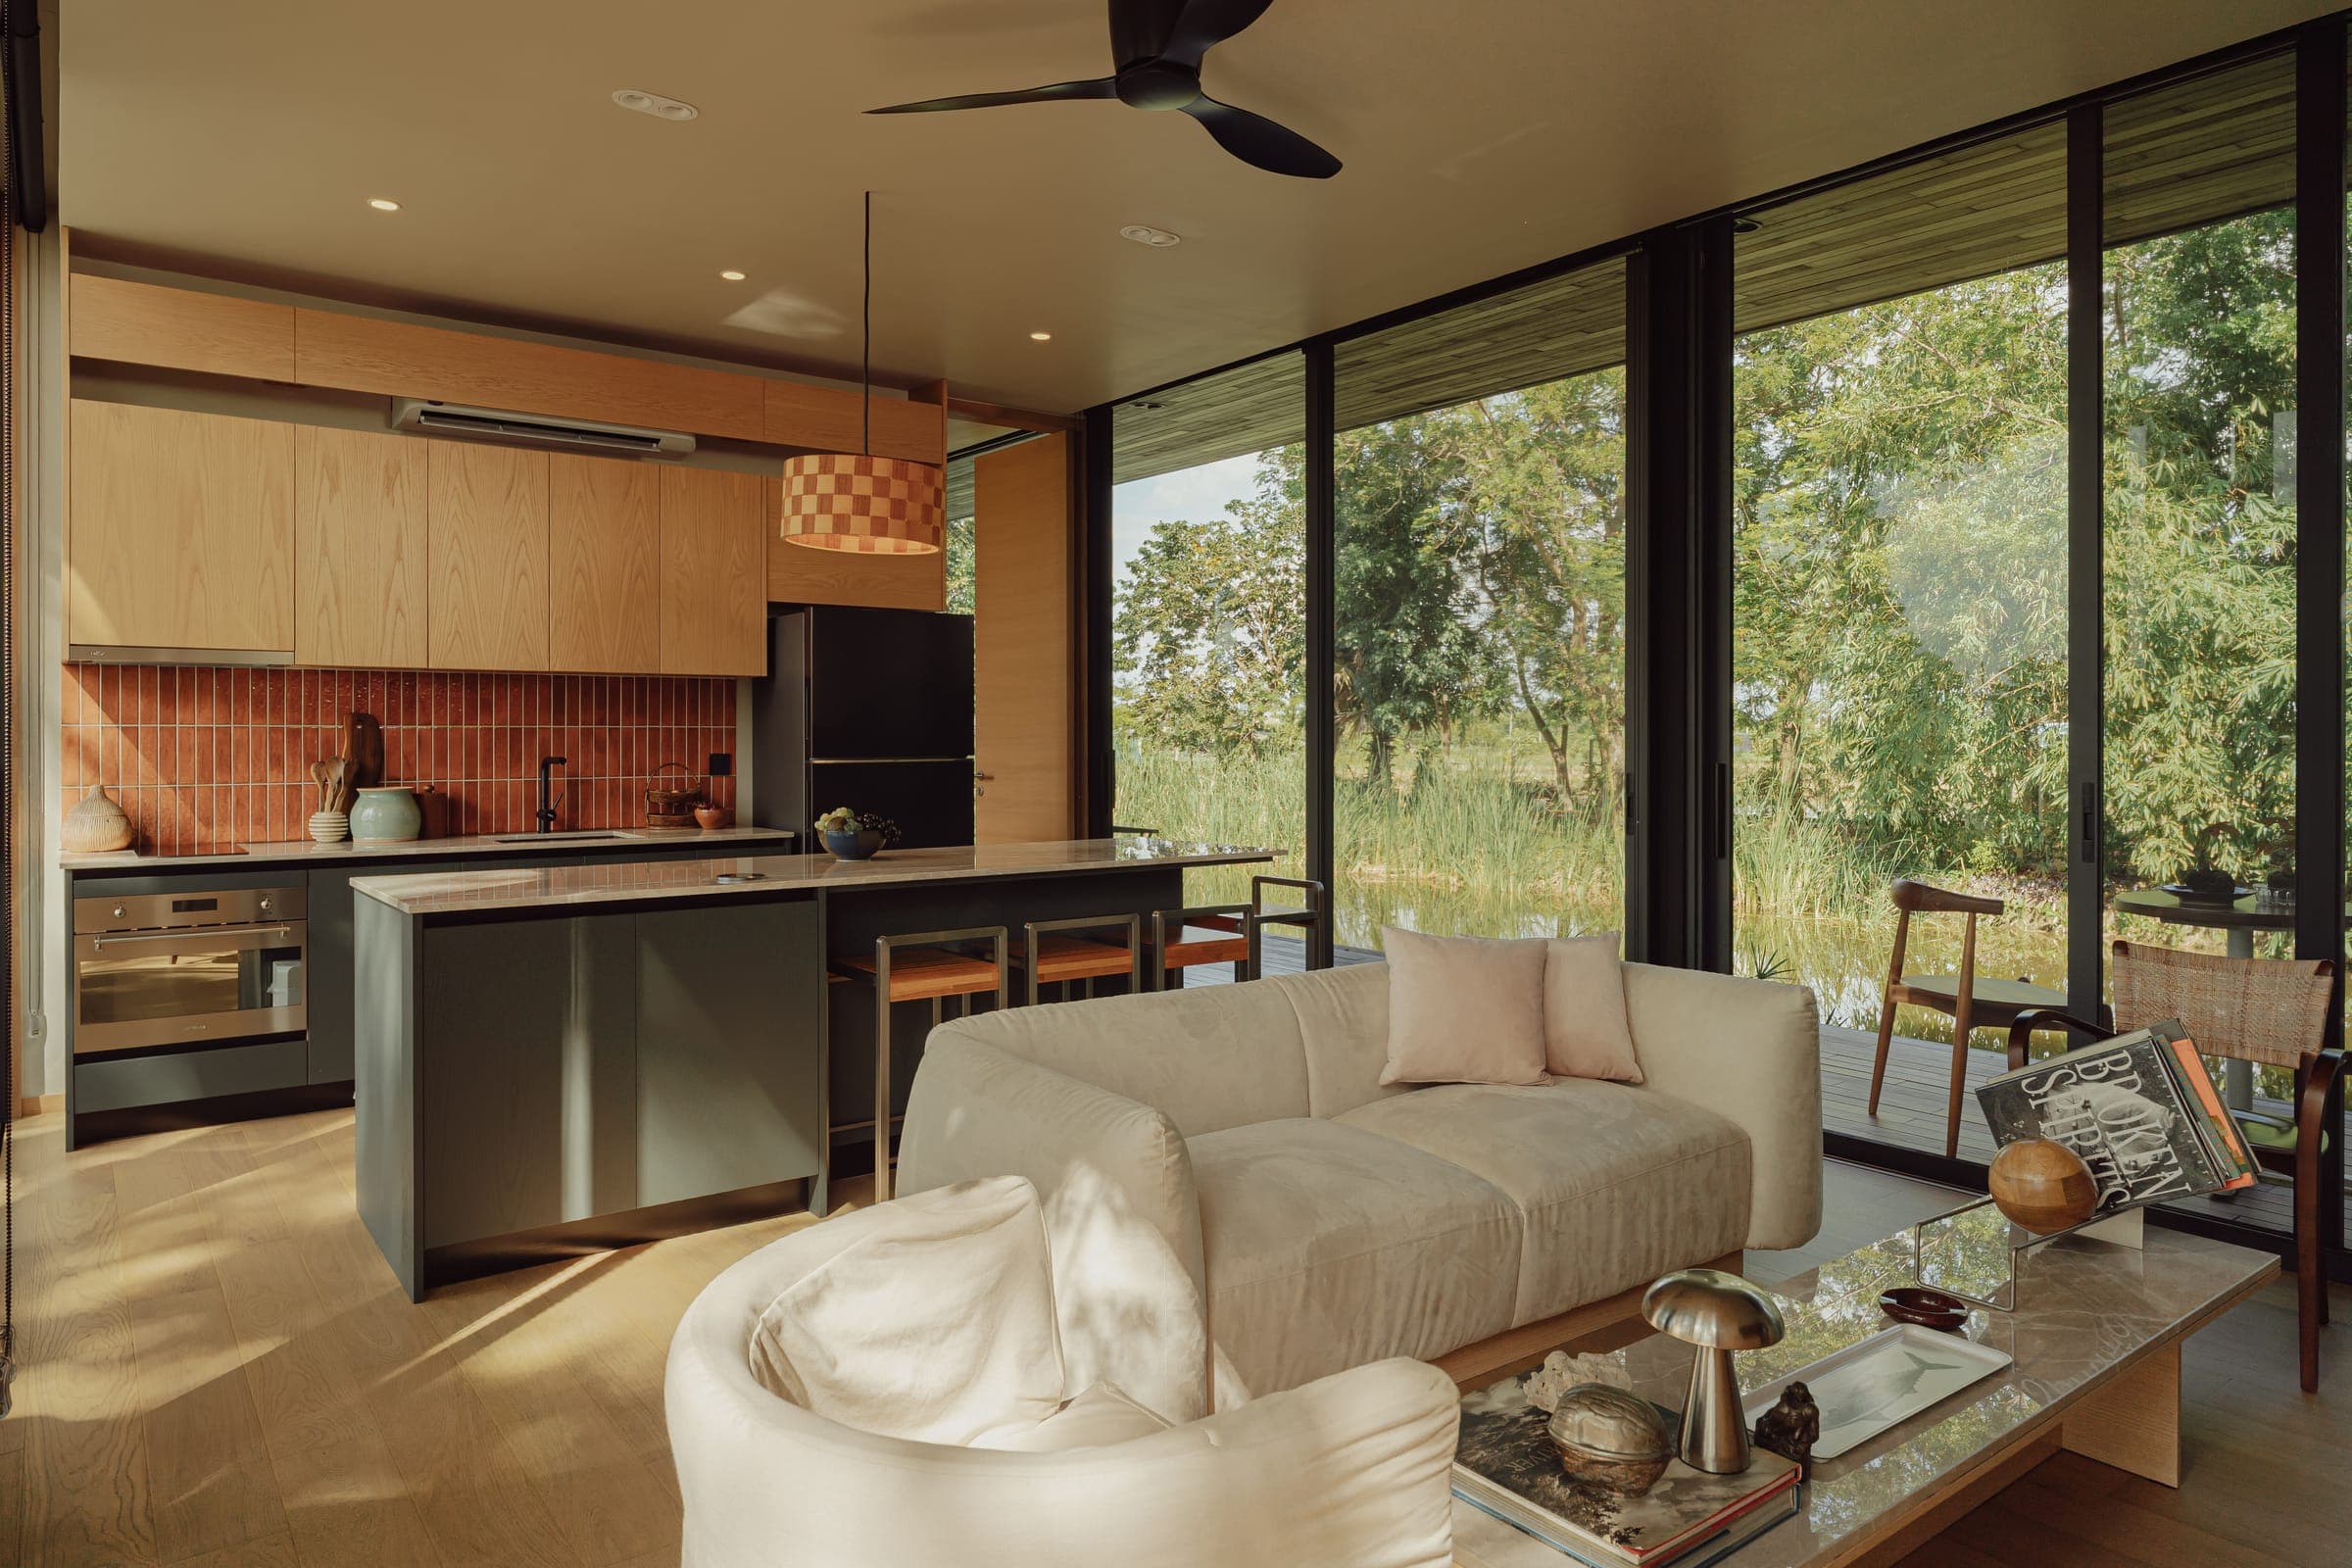
Building a mountain retreat home in Thailand is achievable when the project begins with land legality, slope stability, drainage, and access rather than finishes or floor area. In Chiang Mai, Chiang Rai, Khao Yai, Khao Kho, Nan and other elevated regions, the terrain, rainfall, and infrastructure constraints shape cost, safety, and buildability more than almost any aesthetic choice.
A successful retreat balances engineering, architecture, and operations. That means checking title and zoning with the Department of Lands and Department of Public Works and Town & Country Planning, reviewing local rainfall patterns from the Thai Meteorological Department, and planning utilities, transport, and maintenance before detailed design. Mountain homes can be rewarding, but they need a disciplined brief and realistic sequencing.
What should you check before buying or building on mountain land in Thailand?
Before buying or building on mountain land in Thailand, verify legal ownership, title restrictions, road access, utility availability, slope conditions, and water flow patterns. A beautiful view does not confirm buildability. Early due diligence with local authorities, surveyors, and engineers reduces the risk of permit delays, unexpected earthworks, and long-term structural problems.
Start with the land title, boundary survey, and access rights. Confirm whether the plot has lawful road frontage or registered easements, and whether local rules limit height, setbacks, tree clearing, or hillside alteration. In many Thai mountain areas, what looks like practical access in the dry season becomes difficult during heavy rain, especially for concrete trucks, cranes, and service vehicles.
Next, map the slope, runoff paths, and neighboring land behavior during storms. Ask for contour data and inspect the site after rainfall if possible. References from the Thai Meteorological Department and local administrative offices help frame risk, while the Department of Public Works and Town & Country Planning can clarify planning requirements. These checks inform whether the site suits a compact cabin, stilted structure, or terraced home.
How should a mountain retreat home in Thailand be designed for slope, rain, and climate?
A mountain retreat home in Thailand should be designed around contour lines, drainage, ventilation, and controlled solar gain. The goal is to work with the hillside instead of forcing a flat-land plan onto steep terrain. Compact footprints, raised structures, deep overhangs, and durable materials usually outperform heavy cut-and-fill solutions.
Design should minimize disturbance to the natural slope. Rather than creating one large bench, many projects benefit from split levels, pier foundations, or limited retaining structures. This can reduce excavation volume, preserve root systems, and improve stormwater behavior. In cooler upland zones, generous glazing may suit views, but orientation, shading, and insulation still matter for afternoon heat and condensation control.
Rain is one of the main design drivers. Roof geometry, gutter sizing, overflow routes, and ground drainage must be coordinated early, not added later. Cross-ventilation, covered outdoor areas, and slip-resistant external surfaces improve livability during the wet season. A local engineer should shape the retaining strategy, surface water diversion and emergency runoff paths.
What structural and engineering issues matter most for hillside construction?
The most important engineering issues for hillside construction are soil behavior, foundation strategy, retaining design, and water management. On mountain plots in Thailand, structural failure often starts with unmanaged runoff or unsuitable earthworks rather than the house frame itself. Geotechnical input and coordinated civil, structural, and architectural design are essential from the outset.
A geotechnical review helps determine whether the site can support shallow footings, deep foundations, piers, or a hybrid solution. Engineers will also assess cut slopes, fill compaction, and lateral pressure affecting retaining walls. On steep sites, the house, driveway, retaining elements, and drainage should be designed as one system. Isolated decisions often create weak points once the monsoon arrives.
Water is the recurring structural threat. Subsoil drainage, swales, culverts, catch pits, and discharge points need clear routing away from foundations and neighboring plots. Local civil engineers can help frame watershed behavior, especially where upstream land sheds water quickly. In practice, disciplined stormwater planning is often more valuable than overspecifying the visible structure.
How do utilities, access, and logistics affect a mountain retreat project?
Utilities, access, and logistics can determine whether a mountain retreat project in Thailand is practical at all. Power upgrades, water storage, wastewater treatment, internet reliability, and wet-season road conditions should be tested early. A buildable design is one that materials, trades, maintenance teams, and emergency services can reach consistently and safely.
Mountain plots often need a hybrid utility strategy. Grid power may be available but unstable, so backup generation, surge protection, and storage can be prudent. Water may rely on wells, tanker delivery, spring systems, or large storage tanks, while wastewater may require carefully engineered on-site treatment. Internet can vary sharply by valley and ridge, which matters if the retreat doubles as a work-from-home base.
Construction logistics deserve line-item budgeting. Narrow roads, hairpin turns, weight limits, and seasonal washouts can increase labor time and transport cost significantly. Modular construction may reduce some site disruption, but delivery routes must still be checked for turning radius and crane placement. Even furnishing and long-term maintenance become easier when access is planned before finalizing the home size.
What budget and timeline should you expect for a mountain retreat home in Thailand?
A mountain retreat home in Thailand usually needs a higher contingency and longer pre-construction phase than a flat-site home. Budget pressure often comes from roads, excavation, drainage, retaining works, and utility setup rather than the visible interior. The clearest budgets separate house cost, site cost, professional fees, permits, and contingency from day one.
Expect early spending on surveys, concept studies, engineering, and authority checks before full construction begins. On mountain sites, these pre-build tasks can save far more than they cost by exposing drainage conflicts, access limitations, or unstable cut locations. A sensible contingency is often larger than on flat land because weather delays and hidden ground conditions are more common in highland environments.
Timelines also stretch when road preparation, retaining works, and wet-season sequencing are involved. In Northern Thailand, monsoon periods can slow excavation, concrete works, and deliveries. Ask builders to show a phasing plan that separates enabling works from the house structure and final fit-out. Clear procurement planning for windows, steel, mechanical systems, and custom components helps reduce remote-site delays.
What building approach works best for a durable and low-maintenance retreat?
The most durable mountain retreat approach in Thailand is usually a simple form, a carefully engineered substructure, robust weather detailing, and materials selected for moisture, UV exposure, and maintenance access. Homes that are easy to inspect, clean, and repair tend to outperform more complex designs in remote hillside settings over the long term.
Simple rooflines, clear drainage routes, ventilated wall and roof assemblies, and corrosion-resistant fixings improve resilience. External timber can be beautiful, but it should be chosen with a maintenance plan in mind, especially in humid or mist-prone areas. Concrete, steel, fiber cement, stone, and treated hardwoods are often combined to balance appearance, durability, and repairability in Thai mountain climates.
Operational durability matters as much as structural durability. Place service equipment where technicians can reach it safely, detail paths and steps for wet conditions, and include storage for water, tools, and seasonal supplies. Retreat homes are often vacant for stretches, so remote monitoring, leak detection, and secure ventilation strategies can reduce damage between visits and keep the house ready for occupancy.
What does a finished mountain retreat look like?
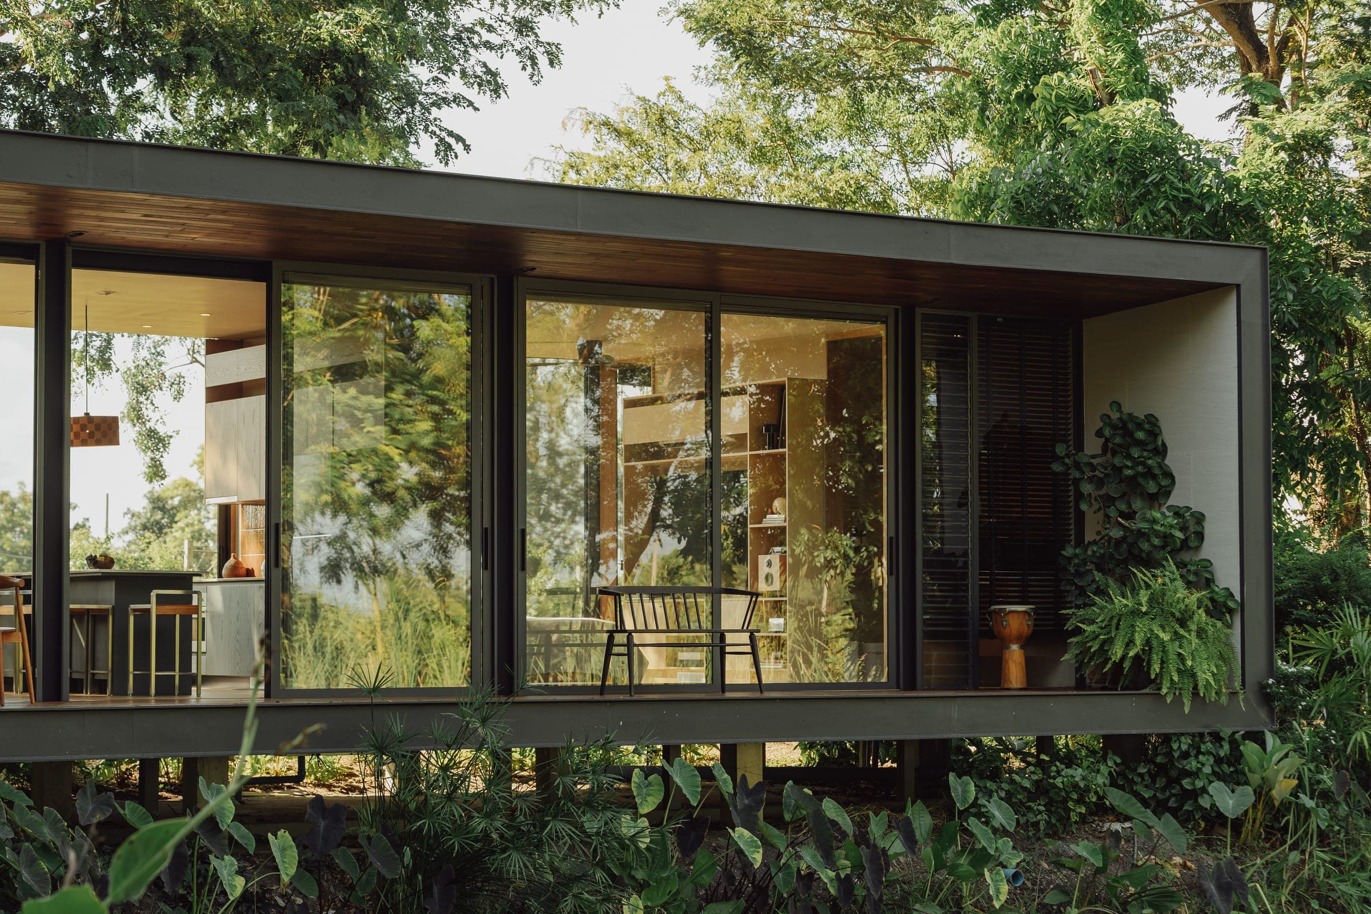
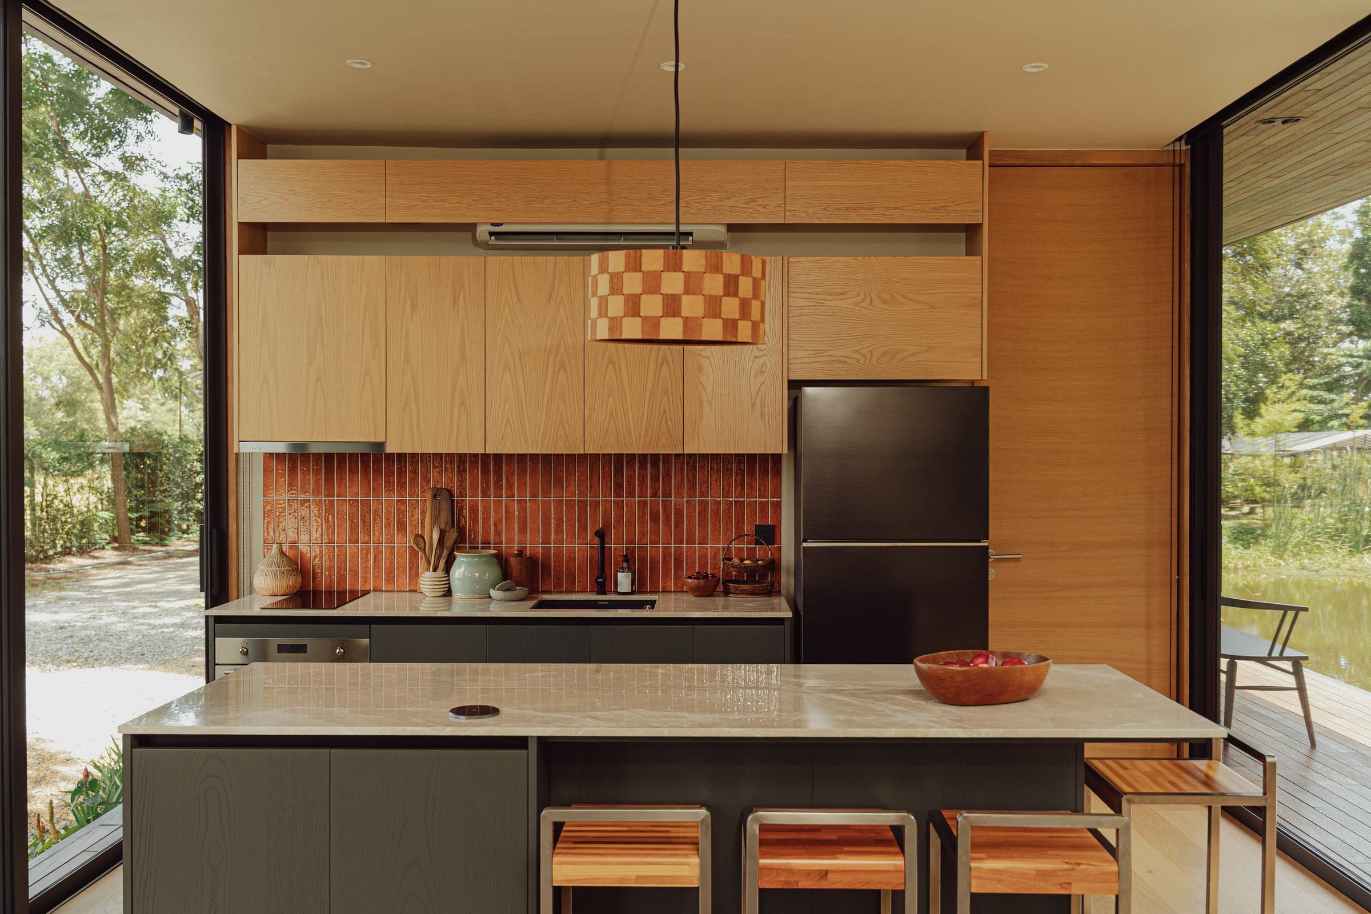
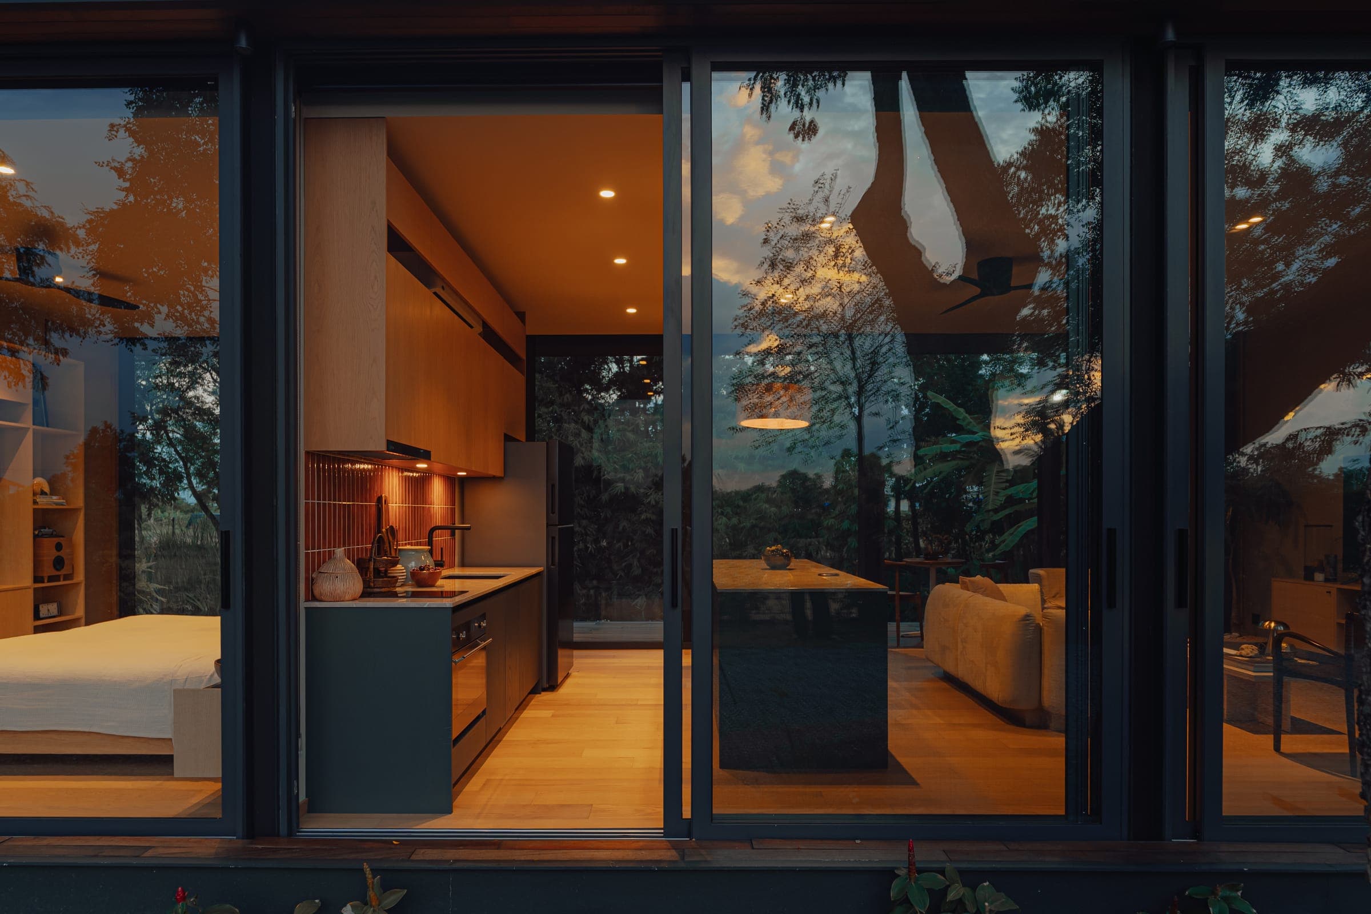
INK's highland retreat in Khao Kho, Phetchabun, sits in pine forest at 1,200 metres. It uses a single Sati M module extended with a covered terrace, designed to sit lightly on the slope and frame long views across the valley. It shows how a compact, single-storey home can suit steep mountain land.
The Sati M behind it is 79 m², with one bedroom, a walk-in closet, a 2.80 m ceiling and floor-to-ceiling glazing on a steel beam structure. Keeping the footprint compact reduced the earthworks the slope needed, and the covered terrace gives a sheltered outdoor room for cool, misty mornings. See the project and our guide to building in Khao Kho.
Key takeaways
- Start with title, access rights, slope survey, and drainage mapping before committing to a mountain plot.
- Treat the house, retaining works, road, and stormwater system as one coordinated engineering problem.
- Budget separately for site works, utilities, and wet-season logistics; these often exceed initial assumptions.
- Favor compact forms, durable materials, and details that simplify maintenance in remote hillside conditions.
- Choose a team with proven experience in Thailand hillside construction, permitting, and access-constrained delivery.
Frequently asked questions
Is it more expensive to build a mountain retreat home in Thailand than a flat-site home?
Yes, mountain homes in Thailand are usually more expensive because slope stabilization, access roads, drainage, retaining works, and utility setup add substantial site cost. The house itself may not be dramatically different, but the land preparation and logistics often require a larger contingency and more specialist input.
Do I need special engineering for a hillside house in Thailand?
In most cases, yes. A hillside house should be reviewed by structural and civil engineers, and many sites also benefit from geotechnical input. The critical issues are soil behavior, runoff control, retaining pressure, and foundation strategy. These factors determine whether the home remains safe and stable through heavy seasonal rain.
Can modular construction work on mountain sites in Thailand?
Yes, if road access, delivery dimensions and the foundation are checked early. INK's highland retreat in Khao Kho, Phetchabun, is a Sati M module on a pine-forest slope at 1,200 metres. Off-site fabrication shortens time on the mountain, but transport limits and foundation accuracy matter even more on steep land.
What is the biggest risk when building in a mountain area?
The biggest risk is usually poor water management rather than the visible building frame. Uncontrolled surface runoff, undersized drainage, unstable cut slopes, and badly planned retaining works can cause erosion, settlement, or structural stress. Early site engineering and stormwater design are essential for long-term performance.
This guide is general information and does not replace legal, geotechnical, structural or permit advice for a specific site. Details of INK's Khao Kho home come from its published project page. Drafted with AI assistance and reviewed against INK's published information. Published by INK Homes.